Warning: Cannot modify header information - headers already sent by (output started at /home/q23svr02/public_html/sd/marbella/inc/q23/utl/class.utl.helper.php:7341) in /home/q23svr02/public_html/sd/marbella/index.php on line 624
Warning: Cannot modify header information - headers already sent by (output started at /home/q23svr02/public_html/sd/marbella/inc/q23/utl/class.utl.helper.php:7341) in /home/q23svr02/public_html/sd/marbella/index.php on line 625
Warning: Cannot modify header information - headers already sent by (output started at /home/q23svr02/public_html/sd/marbella/inc/q23/utl/class.utl.helper.php:7341) in /home/q23svr02/public_html/sd/marbella/index.php on line 626
Warning: Cannot modify header information - headers already sent by (output started at /home/q23svr02/public_html/sd/marbella/inc/q23/utl/class.utl.helper.php:7341) in /home/q23svr02/public_html/sd/marbella/index.php on line 627
Warning: Cannot modify header information - headers already sent by (output started at /home/q23svr02/public_html/sd/marbella/inc/q23/utl/class.utl.helper.php:7341) in /home/q23svr02/public_html/sd/marbella/index.php on line 628
Warning: Cannot modify header information - headers already sent by (output started at /home/q23svr02/public_html/sd/marbella/inc/q23/utl/class.utl.helper.php:7341) in /home/q23svr02/public_html/sd/marbella/index.php on line 629 AJM to fix | Quantum Real Estate Solutions
Charming Detached Villa in Lower Calahonda, Mijas
This fantastic detached villa is located in the highly sought-after area of lower Calahonda, just moments from the beach and all local amenities. Set within an exclusive community of only 21 private villas, the property enjoys beautifully maintained communal gardens with a big communal pool and a peaceful, residential atmosphere.
The villa features a private, mature garden with ample space to build a private swimming pool, making it ideal for enjoying the Mediterranean lifestyle to the fullest.
Distributed over two levels, the ground floor offers a bright and inviting open-plan lounge and dining area with a fireplace, perfect for year-round living. This level also includes two bedrooms, one currently used as a sitting area, a bathroom, a welcoming entrance hall, and direct access to a terrace overlooking the garden.
The upper floor comprises a spacious bedroom with a sitting area, a bathroom, and a private terrace—ideal as a tranquil master suite or guest retreat.
In addition, there are extra rooms located next to the garage, offering excellent potential to be converted into further living accommodation, a guest apartment, or a home office.
This property is an excellent opportunity as a permanent residence, holiday home, or investment on the Costa del Sol, combining location, privacy, and great potential in one of Mijas' most desirable coastal areas.
Características
Setting: Close To Shops, Close To Sea.
Climate Control: Air Conditioning.
Features: Fitted Wardrobes, Near Transport, Private Terrace, Ensuite Bathroom, Double Glazing, Basement, Fiber Optic.
Security: Gated Complex, 24 Hour Security.
Utilities: Drinkable Water.
Parking: Optional.
Tell me more
Tell me more about Calahonda Calahonda is a large and well-established residential area forming part of Mijas Costa, Málaga, Andalusia, Spain. Stretching along the coastline, it features a mix of apartments, townhouses, and villas, appealing to a diverse international community. Calahonda offers numerous amenities, including commercial centers with shops, restaurants, bars, and medical facilities, along with several golf courses nearby. Its extensive beaches and convenient location between Fuengirola and Marbella make it a popular choice for both holidaymakers and permanent residents.
How far is this property from the nearest airport? Calahonda is 30km from the nearest airport, approximately 30 minutes driving time.
What are the annual runing costs of this property? The annual running cost are €3,123 consisting of IBI €1174 (Impuesto sobre Bienes Inmuebles' or Council Tax), Community Fees €1800 and Garbage €149. * Based on current information; values are subject to revision.
Propiedades Similares
{status}
€960,000
· La Duquesa
3 Dormitorio
2 Baño
260m² Built
30m² Terraza
800m² Plot
Nueva Promoción: Precios desde 960,000 € hasta 960,000 €. [Habitaciones: 4 - 4] [Baños: 3 - 3] [Construidos: 265.00 m2 - 265.00 m2]
9 magníficas villas modernas independientes de gran calidad sobre parcelas de 600 m² aprox. con 4 dormitorios, todos en suite, aseo, amplio salón-comedor-cocina, piscina privada, jardín privado natural y aparcamiento privado para 2 vehículos.
Estas villas contarán con el estándar A+ en eficiencia energética.
La zona en la que se ubican es perfecta, ¡A 150M DE LA PLAYA!… Además, cuentan con excelentes comunicaciones y una amplia variedad de servicios, como supermercados, restaurantes, cafeterías, farmacias, centros de salud, transporte público, comercios locales, gimnasios, canchas de tenis, etc.
PLAZO DE FINALIZACIÓN: ¡¡14 MESES!!
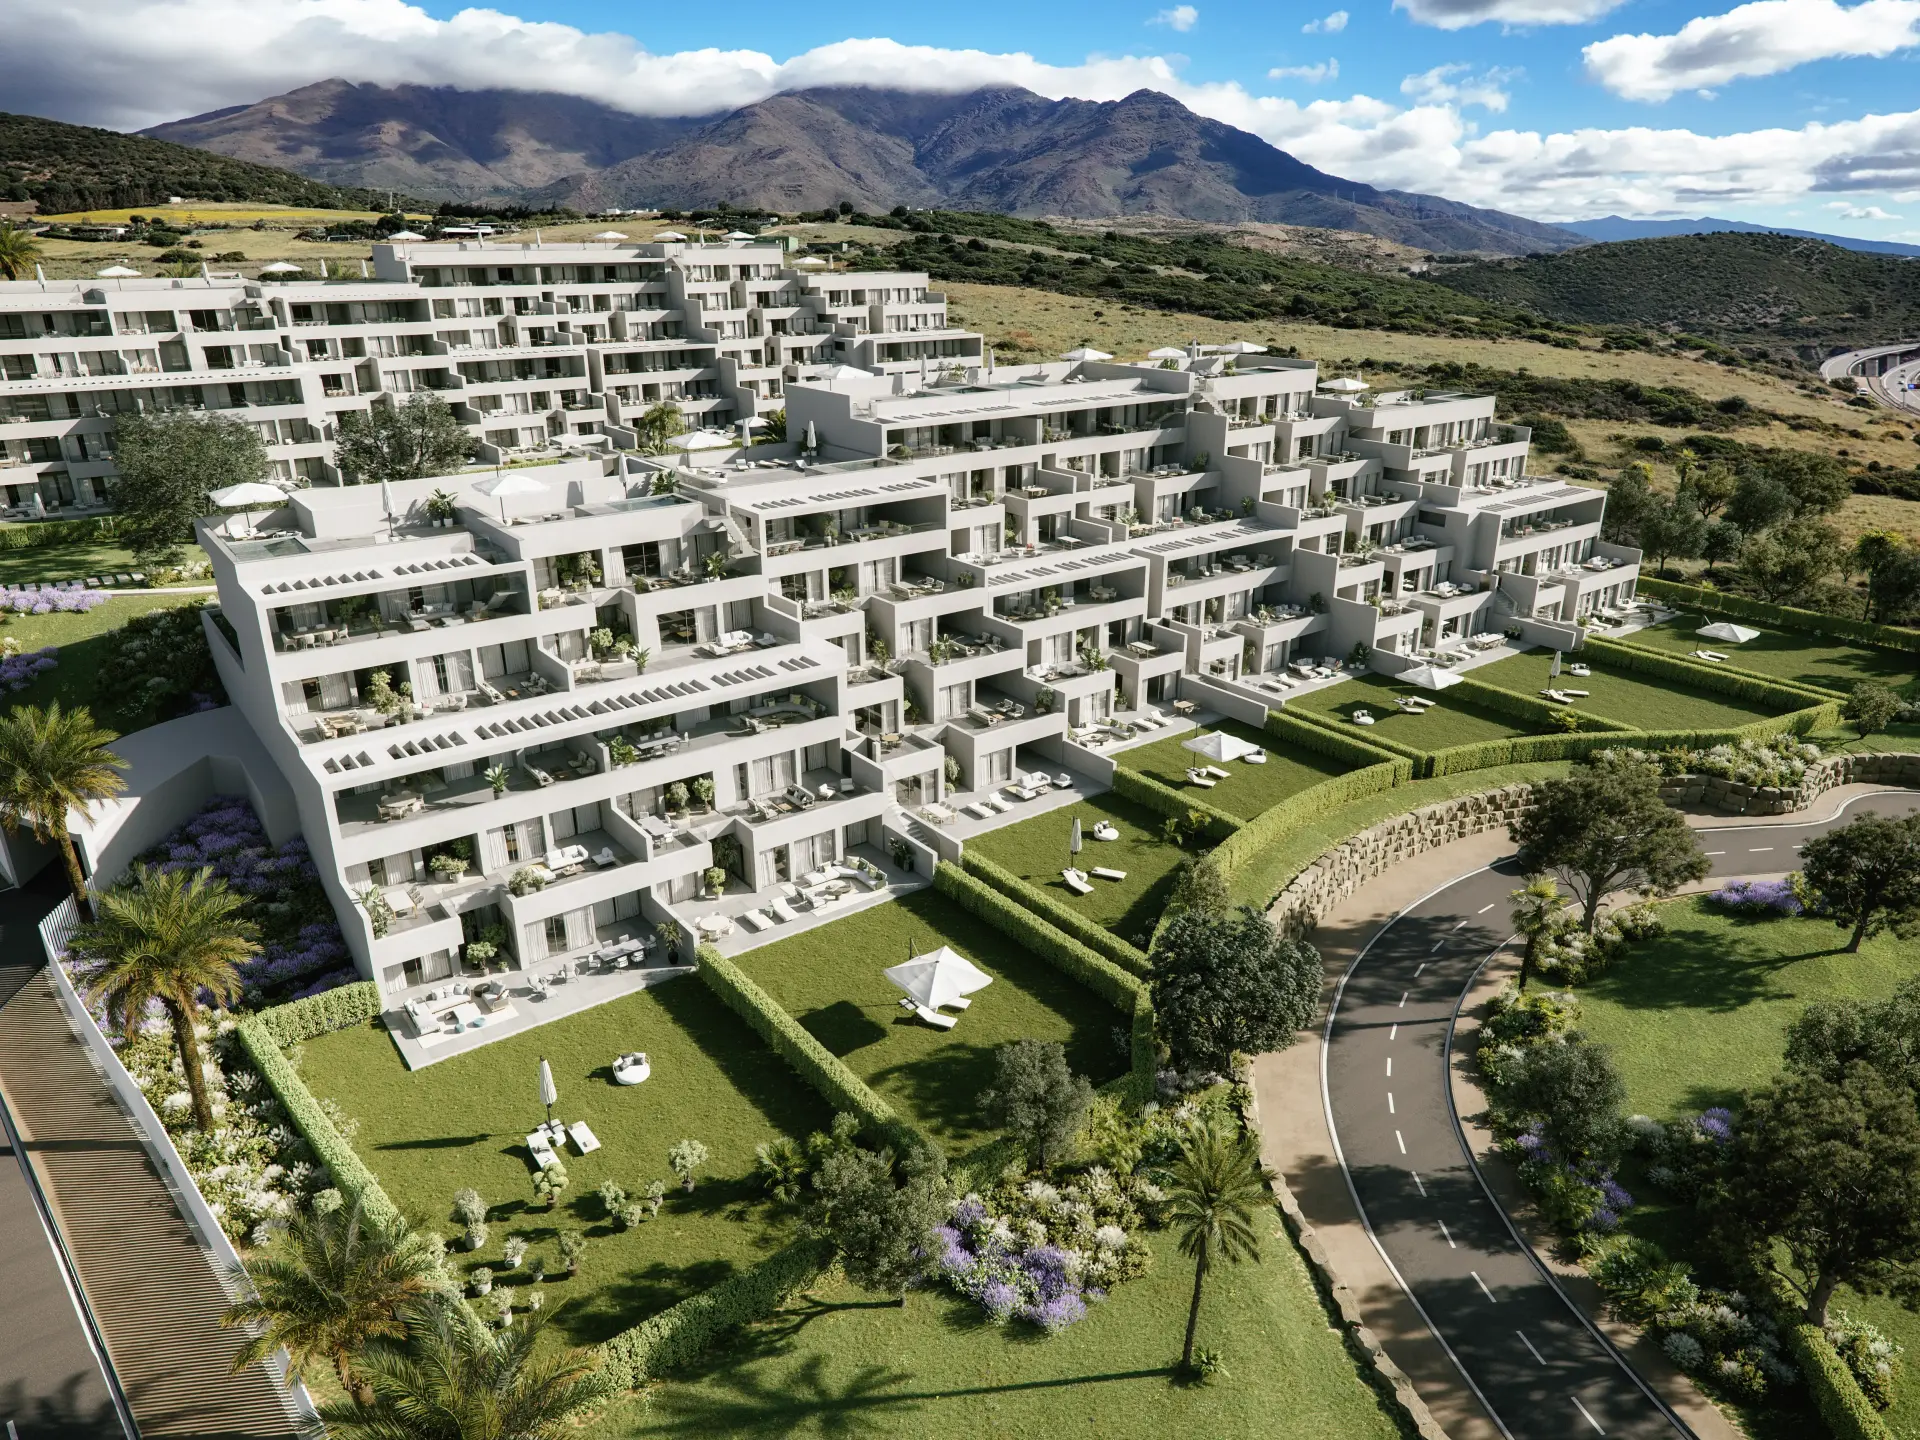
Un visionario proyecto de 38 espaciosos apartamentos que destacarán por sus acabados de alta gama y amplias estancias. El complejo contará con sus propias amenidades, pero también disfrutará de todos los beneficios y multitud de zonas de entretenimiento de Alcazaba Lagoon.
Nueva Promoción: Precios desde 965,000 € hasta 1,065,000 €. [Habitaciones: 3 - 3] [Baños: 2 - 2] [Construidos: 135.00 m2 - 141.00 m2]
Un concepto único de construcción de complejos turísticos en la Costa del Sol.
Pensado para integrarse perfectamente en el entorno y diseñado para acentuar el estilo de vida por excelencia y el ambiente desenfadado de Estepona.
El complejo muestra una experiencia de vida excepcional y sin esfuerzo. Cuenta con una sofisticada arquitectura de Villarroel Torrico, inspiradores interiores de Gunni & Trentino y, como equipamiento estándar en cada apartamento, muestra el sistema de automatización inalámbrica para el hogar de Lutron, una primicia en el desarrollo de apartamentos en la Costa del Sol.
Construido en torno a 27.000 m2 de jardines tropicales y paisajísticos, con tres piscinas exteriores, una de ellas climatizada, una Casa Club central con salón de trabajo, bar cafetería, spa, piscina cubierta y gimnasio, y con seguridad 24 horas.

![Image 1 - detached villa, Calahonda €1,200,000 [R5300845]](https://media-feed.resales-online.com/live/ShowFeedImage.asp?SecId=4b794f7a064a11f1866f069f3d650d4b&Id=P2&ImgId=X1035256&z=1770795096)
![Image 2 - detached villa, Calahonda €1,200,000 [R5300845]](https://media-feed.resales-online.com/live/ShowFeedImage.asp?SecId=4b794f7a064a11f1866f069f3d650d4b&Id=P3&ImgId=X1035256&z=1770795096)
![Image 3 - detached villa, Calahonda €1,200,000 [R5300845]](https://media-feed.resales-online.com/live/ShowFeedImage.asp?SecId=4b794f7a064a11f1866f069f3d650d4b&Id=P4&ImgId=X1035256&z=1770795096)
![Image 4 - detached villa, Calahonda €1,200,000 [R5300845]](https://media-feed.resales-online.com/live/ShowFeedImage.asp?SecId=4b794f7a064a11f1866f069f3d650d4b&Id=P5&ImgId=X1035256&z=1770795096)
![Image 5 - detached villa, Calahonda €1,200,000 [R5300845]](https://media-feed.resales-online.com/live/ShowFeedImage.asp?SecId=4b794f7a064a11f1866f069f3d650d4b&Id=P6&ImgId=X1035256&z=1770795096)
![Image 6 - detached villa, Calahonda €1,200,000 [R5300845]](https://media-feed.resales-online.com/live/ShowFeedImage.asp?SecId=4b794f7a064a11f1866f069f3d650d4b&Id=P7&ImgId=X1035256&z=1770795096)
![Image 7 - detached villa, Calahonda €1,200,000 [R5300845]](https://media-feed.resales-online.com/live/ShowFeedImage.asp?SecId=4b794f7a064a11f1866f069f3d650d4b&Id=P8&ImgId=X1035256&z=1770795096)
![Image 8 - detached villa, Calahonda €1,200,000 [R5300845]](https://media-feed.resales-online.com/live/ShowFeedImage.asp?SecId=4b794f7a064a11f1866f069f3d650d4b&Id=P9&ImgId=X1035256&z=1770795096)
![Image 9 - detached villa, Calahonda €1,200,000 [R5300845]](https://media-feed.resales-online.com/live/ShowFeedImage.asp?SecId=4b794f7a064a11f1866f069f3d650d4b&Id=P10&ImgId=X1035256&z=1770795096)
![Image 10 - detached villa, Calahonda €1,200,000 [R5300845]](https://media-feed.resales-online.com/live/ShowFeedImage.asp?SecId=4b794f7a064a11f1866f069f3d650d4b&Id=P11&ImgId=X1035256&z=1770795096)
![Image 11 - detached villa, Calahonda €1,200,000 [R5300845]](https://media-feed.resales-online.com/live/ShowFeedImage.asp?SecId=4b794f7a064a11f1866f069f3d650d4b&Id=P12&ImgId=X1035256&z=1770795096)
![Image 12 - detached villa, Calahonda €1,200,000 [R5300845]](https://media-feed.resales-online.com/live/ShowFeedImage.asp?SecId=4b794f7a064a11f1866f069f3d650d4b&Id=P13&ImgId=X1035256&z=1770795096)
![Image 13 - detached villa, Calahonda €1,200,000 [R5300845]](https://media-feed.resales-online.com/live/ShowFeedImage.asp?SecId=4b794f7a064a11f1866f069f3d650d4b&Id=P14&ImgId=X1035256&z=1770795096)
![Image 14 - detached villa, Calahonda €1,200,000 [R5300845]](https://media-feed.resales-online.com/live/ShowFeedImage.asp?SecId=4b794f7a064a11f1866f069f3d650d4b&Id=P15&ImgId=X1035256&z=1770795096)
![Image 15 - detached villa, Calahonda €1,200,000 [R5300845]](https://media-feed.resales-online.com/live/ShowFeedImage.asp?SecId=4b794f7a064a11f1866f069f3d650d4b&Id=P16&ImgId=X1035256&z=1770795096)
![Image 16 - detached villa, Calahonda €1,200,000 [R5300845]](https://media-feed.resales-online.com/live/ShowFeedImage.asp?SecId=4b794f7a064a11f1866f069f3d650d4b&Id=P17&ImgId=X1035256&z=1770795096)
![Image 17 - detached villa, Calahonda €1,200,000 [R5300845]](https://media-feed.resales-online.com/live/ShowFeedImage.asp?SecId=4b794f7a064a11f1866f069f3d650d4b&Id=P18&ImgId=X1035256&z=1770795096)
![Image 18 - detached villa, Calahonda €1,200,000 [R5300845]](https://media-feed.resales-online.com/live/ShowFeedImage.asp?SecId=4b794f7a064a11f1866f069f3d650d4b&Id=P19&ImgId=X1035256&z=1770795096)
![Image 19 - detached villa, Calahonda €1,200,000 [R5300845]](https://media-feed.resales-online.com/live/ShowFeedImage.asp?SecId=4b794f7a064a11f1866f069f3d650d4b&Id=P20&ImgId=X1035256&z=1770795096)
![Image 20 - detached villa, Calahonda €1,200,000 [R5300845]](https://media-feed.resales-online.com/live/ShowFeedImage.asp?SecId=4b794f7a064a11f1866f069f3d650d4b&Id=P21&ImgId=X1035256&z=1770795096)