Warning: Cannot modify header information - headers already sent by (output started at /home/q23svr02/public_html/sd/marbella/inc/q23/utl/class.utl.helper.php:7341) in /home/q23svr02/public_html/sd/marbella/index.php on line 624
Warning: Cannot modify header information - headers already sent by (output started at /home/q23svr02/public_html/sd/marbella/inc/q23/utl/class.utl.helper.php:7341) in /home/q23svr02/public_html/sd/marbella/index.php on line 625
Warning: Cannot modify header information - headers already sent by (output started at /home/q23svr02/public_html/sd/marbella/inc/q23/utl/class.utl.helper.php:7341) in /home/q23svr02/public_html/sd/marbella/index.php on line 626
Warning: Cannot modify header information - headers already sent by (output started at /home/q23svr02/public_html/sd/marbella/inc/q23/utl/class.utl.helper.php:7341) in /home/q23svr02/public_html/sd/marbella/index.php on line 627
Warning: Cannot modify header information - headers already sent by (output started at /home/q23svr02/public_html/sd/marbella/inc/q23/utl/class.utl.helper.php:7341) in /home/q23svr02/public_html/sd/marbella/index.php on line 628
Warning: Cannot modify header information - headers already sent by (output started at /home/q23svr02/public_html/sd/marbella/inc/q23/utl/class.utl.helper.php:7341) in /home/q23svr02/public_html/sd/marbella/index.php on line 629 AJM to fix | Quantum Real Estate Solutions
New Development: Prices from 3,800,000 € to 3,800,000 €. [Beds: 5 - 5] [Baths: 7 - 7] [Built size: 529.00 m2 - 529.00 m2]
NEWLY DEVELOPED VILLA NEARBY FINCA CORTESIN
Stunning modern villa in Casares, one of the most exclusive areas nearby Finca Cortesin, known for its sophistication and privacy. This villa offers a perfect fusion of luxury and comfort, with panoramic sea and mountain views.
Its contemporary design and the fluidity between the interior and exterior spaces, make this property an exceptional choice for those seeking a modern and refined lifestyle.
Details:
- Plot of 867m2
- Built size of 529m2
- Floor surface of 451m2
- 5 bedrooms + 7 bathrooms
- Infinity pool
- Spa including pool, cold-tub, sauna, shower
- Climate controlled bodega
- Cinema with XXL-screen
- 3-car garage
- Private elevator (4 persons) with access to all floors
Note: The property is currently being developed and is scheduled to be finished by summer 2026. Private viewings are possible.
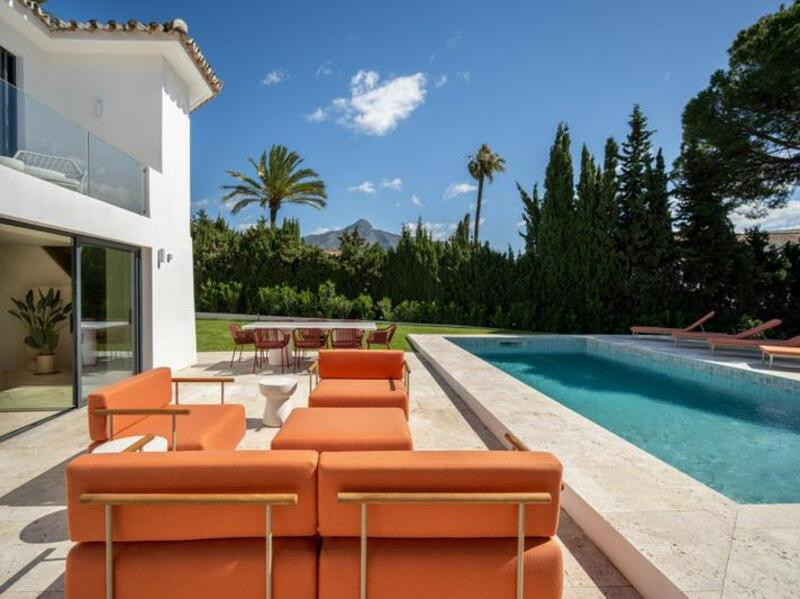
The spacious and luxurious exterior spaces have been designed for maximum enjoyment. Several terraces stretch the length of the property, providing perfect areas for al fresco dining or relaxing while taking in the spectacular surroundings. The private terrace is home to an infinity swimming pool including a cozy den with outside fireplace.
The interior is notable for its open-plan layout that seamlessly connects the different rooms. The bright and spacious living room with 5-meter-high ceilings is joined by a modern designer kitchen equipped with state-of-the-art appliances and a central island.
In total, the property has four ensuite bedrooms, all with high-end finishes. The master suite, with direct access to a private terrace, includes a luxurious a large walk-in wardrobe that redefines the concept of well-being and comfort.
The villa also offers a whole part dedicated to entertaining, including a home cinema with XXL-screen, a climate-controlled bodega with bar area inviting socializing and enjoyment. This space is perfect for relaxing with friends and family or enjoying a quiet evening in the privacy of the property, while the integrated lighting system adds a touch of sophistication to the ambiance, both inside and on the covered terraces.
In addition to its enviable design and location, the villa features a private entrance and a 3-car garage in the basement level, ensuring maximum privacy and convenience.
The basement level is also home to the beautiful spa with chlorinated pool, cold-tub, sauna and a design copper ceiling is a true eyecatcher.
A 4-person elevator will take you to all three levels of the villa.
This villa is the perfect choice for those seeking an exclusive home in one of the most sought-after destinations on the Costa del Sol, where every detail has been carefully thought out to offer the very best in terms of luxury and quality of life.
Características
Setting: Country, Close To Shops, Close To Town.
Condition: New Construction.
Climate Control: Hot A/c, U/f Heating, U/f/h Bathrooms.
Features: Covered Terrace, Fitted Wardrobes, Near Transport, Private Terrace, Utility Room, Ensuite Bathroom, Double Glazing, Staff Accommodation, Basement.
Security: Entry Phone, Alarm System.
Parking: Garage.
Utilities: Gas, Photovoltaic Solar Panels.
Category: Luxury, New Development.
Promotion: Sauna, Lift, Gym, Jacuzzi.
Tell me more
Tell me more about Casares Casares is a charming and historically significant white village and municipality in Málaga province, Andalusia, Spain. Perched on a dramatic hilltop with its Moorish castle ruins, it offers stunning panoramic views of the Mediterranean Sea, Gibraltar, and the African coast. The municipality encompasses both the traditional hilltop village (Casares Pueblo) and coastal areas (Casares Playa). With a population of around 8,000, Casares is celebrated for its authentic Andalusian charm, natural beauty, and a slower pace of life, making it a popular rural and coastal destination.
How far is this property from the nearest airport? Casares is 90km from the nearest airport, approximately 75 minutes driving time.
What are the annual runing costs of this property? The annual running cost are €0 consisting of IBI €0 (Impuesto sobre Bienes Inmuebles' or Council Tax), Community Fees €0 and Garbage €0. * Based on current information; values are subject to revision.
Propiedades Similares
{status}
€3,050,000
· Estepona
5 Dormitorio
7 Baño
529m² Built
228m² Terraza
867m² Plot
Nueva Promoción: Precios desde 3,050,000 € hasta 5,100,000 €. [Habitaciones: 3 - 4] [Baños: 3 - 4] [Construidos: 548.00 m2 - 924.00 m2]
Se trata de un exclusivo desarrollo cerrado de 12 villas independientes diseñadas por el renombrado arquitecto Pablo Villarroel. Con más de 50 años de experiencia, su concepto es la integración perfecta de la arquitectura con la naturaleza. Una comunidad cerrada y segura de viviendas excepcionalmente espaciosas de 3, 4, 5 y 6 dormitorios (superficies construidas de 489 m² a 976 m²) con un nivel de acabados y comodidades sin igual. Cada villa tiene un diseño moderno de planta abierta con techos de 6 metros de altura en la sala de estar principal, desde donde se pueden disfrutar vistas panorámicas al mar y a la montaña. Ubicado a poca distancia de una hermosa playa de arena y servicios locales, estas viviendas de lujo incluyen cocinas Modulnova, ventanas Technal de techo a suelo, solárium amplio, ascensor totalmente instalado, piscina privada, jardines privados y un gran "espacio de ocio" con luz natural. Cada propiedad tiene calefacción por suelo radiante en toda la casa y una amplia gama de opciones de personalización, como dormitorios adicionales con baños en suite, área de bienestar con gimnasio privado, sauna/hammam y sala de cine/juegos. Con grandes parcelas (entre 1000 m² y 2000 m²), cada villa garantiza una excelente privacidad y tranquilidad.
Villa es una impresionante villa mediterránea ubicada en el corazón de Nueva Andalucía. Diseñada para combinar la elegancia contemporánea con la belleza natural, la propiedad está rodeada por un jardín meticulosamente cuidado que la rodea, ofreciendo una sensación de serenidad y privacidad. Altos árboles y exuberante vegetación realzan la privacidad, mientras que la piscina privada al aire libre ofrece un remanso de paz. Con amplio espacio para el entretenimiento, Villa es perfecta para quienes aprecian tanto el lujo refinado como la conexión con la naturaleza.
Al entrar, los interiores de la villa irradian calidez y sofisticación, con elementos de diseño moderno complementados con elegantes detalles en madera. La cocina y el comedor de planta abierta crean una fluidez fluida, equipada con electrodomésticos de última generación para satisfacer a los amantes de la cocina. El salón es igualmente impresionante, con impresionantes vistas a la montaña de La Concha y acceso directo a una íntima zona chill-out, un espacio que invita a relajarse. Cada detalle de la villa está diseñado para fomentar un ambiente acogedor, convirtiéndola en un hogar excepcional para relajarse y recibir invitados.
La suite principal es un verdadero punto culminante, con amplios ventanales que inundan la habitación de luz natural y enmarcan pintorescas vistas al jardín. El baño principal es igualmente lujoso, diseñado como un santuario privado para la comodidad y el disfrute. Un camino privado conduce a una plaza de aparcamiento cubierta, lo que garantiza comodidad y seguridad. Ubicada en una ubicación privilegiada en Nueva Andalucía, Villa ofrece el equilibrio perfecto entre exclusividad y accesibilidad, convirtiéndola en una casa de ensueño para quienes buscan la máxima expresión de la vida mediterránea moderna.
Esta impresionante villa de lujo está ubicada en el prestigioso La Cala Golf Resort, situado en Mijas Costa, Málaga. Con su impecable diseño y características de primera línea, esta propiedad es verdaderamente única. Con 5 dormitorios y 5 baños, esta villa ofrece un amplio espacio para una familia numerosa o para quienes aman recibir invitados.
Distribuida en una generosa superficie construida de 890 m², esta villa se encuentra en una espaciosa parcela de 1.519 m², lo que ofrece mucho espacio para actividades al aire libre.
Impresionante villa de lujo con vistas panorámicas en La Cala Golf
Presentamos esta espectacular villa situada en una de las zonas más exclusivas de la Costa del Sol, La Cala Golf, rodeada de naturaleza y con vistas inigualables a la montaña, al campo de golf y al mar.
Diseñada con materiales de altísima calidad y pensada hasta el último detalle para ofrecer el máximo confort y lujo, esta vivienda única se distribuye de la siguiente manera:
En la planta de entrada, un elegante salón con techos de doble altura, comedor y cocina de diseño totalmente equipada, además de un aseo de cortesía. Todas las estancias ofrecen impresionantes vistas panorámicas. La escalera flotante conduce a la primera planta.
En la primera planta encontramos un extraordinario dormitorio principal, con dos vestidores independientes y un amplio baño en suite. También hay un segundo dormitorio con baño privado. Desde esta planta, una escalera exterior lleva a un solárium de ensueño, con jacuzzi y sofás exteriores, ideal para disfrutar del sol todo el día y unas vistas que te dejarán sin aliento.
La planta baja ofrece un segundo salón con acceso directo al exterior, tres dormitorios, dos baños, una sala de cine, sauna, baño turco y una zona de gimnasio. Todas las plantas estarán conectadas por un ascensor panorámico de cristal (en proceso de instalación).
Uno de los aspectos más destacados de esta villa es su diseño de doble piscina: una piscina infinity en la planta principal que cae en cascada hacia una segunda piscina en la planta baja.
Dispone de parking privado para varios coches.
Una propiedad verdaderamente única y exclusiva, ideal para quienes buscan lujo, privacidad y una ubicación privilegiada. Visita altamente recomendada.
La propiedad está ubicada dentro del famoso La Cala Golf Resort y ofrece impresionantes vistas del campo, las montañas y el campo de golf circundantes. El servicio de seguridad las 24 horas garantiza su tranquilidad, mientras que el solárium ofrece un espacio tranquilo para disfrutar del sol y las vistas panorámicas.

![Image 1 - detached villa, Casares €3,800,000 [R5154940]](https://media-feed.resales-online.com/live/ShowFeedImage.asp?SecId=5zbhssz7vornhpb&Id=P2&ImgId=X1035256&z=1771240226)
![Image 2 - detached villa, Casares €3,800,000 [R5154940]](https://media-feed.resales-online.com/live/ShowFeedImage.asp?SecId=5zbhssz7vornhpb&Id=P3&ImgId=X1035256&z=1771240226)
![Image 3 - detached villa, Casares €3,800,000 [R5154940]](https://media-feed.resales-online.com/live/ShowFeedImage.asp?SecId=5zbhssz7vornhpb&Id=P4&ImgId=X1035256&z=1771240226)
![Image 4 - detached villa, Casares €3,800,000 [R5154940]](https://media-feed.resales-online.com/live/ShowFeedImage.asp?SecId=5zbhssz7vornhpb&Id=P5&ImgId=X1035256&z=1771240226)
![Image 5 - detached villa, Casares €3,800,000 [R5154940]](https://media-feed.resales-online.com/live/ShowFeedImage.asp?SecId=5zbhssz7vornhpb&Id=P6&ImgId=X1035256&z=1771240226)
![Image 6 - detached villa, Casares €3,800,000 [R5154940]](https://media-feed.resales-online.com/live/ShowFeedImage.asp?SecId=5zbhssz7vornhpb&Id=P7&ImgId=X1035256&z=1771240226)
![Image 7 - detached villa, Casares €3,800,000 [R5154940]](https://media-feed.resales-online.com/live/ShowFeedImage.asp?SecId=5zbhssz7vornhpb&Id=P8&ImgId=X1035256&z=1771240226)
![Image 8 - detached villa, Casares €3,800,000 [R5154940]](https://media-feed.resales-online.com/live/ShowFeedImage.asp?SecId=5zbhssz7vornhpb&Id=P9&ImgId=X1035256&z=1771240226)
![Image 9 - detached villa, Casares €3,800,000 [R5154940]](https://media-feed.resales-online.com/live/ShowFeedImage.asp?SecId=5zbhssz7vornhpb&Id=P10&ImgId=X1035256&z=1771240226)
![Image 10 - detached villa, Casares €3,800,000 [R5154940]](https://media-feed.resales-online.com/live/ShowFeedImage.asp?SecId=5zbhssz7vornhpb&Id=P11&ImgId=X1035256&z=1771240226)
![Image 11 - detached villa, Casares €3,800,000 [R5154940]](https://media-feed.resales-online.com/live/ShowFeedImage.asp?SecId=5zbhssz7vornhpb&Id=P12&ImgId=X1035256&z=1771240226)
![Image 12 - detached villa, Casares €3,800,000 [R5154940]](https://media-feed.resales-online.com/live/ShowFeedImage.asp?SecId=5zbhssz7vornhpb&Id=P13&ImgId=X1035256&z=1771240226)
![Image 13 - detached villa, Casares €3,800,000 [R5154940]](https://media-feed.resales-online.com/live/ShowFeedImage.asp?SecId=5zbhssz7vornhpb&Id=P14&ImgId=X1035256&z=1771240226)
![Image 14 - detached villa, Casares €3,800,000 [R5154940]](https://media-feed.resales-online.com/live/ShowFeedImage.asp?SecId=5zbhssz7vornhpb&Id=P15&ImgId=X1035256&z=1771240226)
![Image 15 - detached villa, Casares €3,800,000 [R5154940]](https://media-feed.resales-online.com/live/ShowFeedImage.asp?SecId=5zbhssz7vornhpb&Id=P16&ImgId=X1035256&z=1771240226)
![Image 16 - detached villa, Casares €3,800,000 [R5154940]](https://media-feed.resales-online.com/live/ShowFeedImage.asp?SecId=5zbhssz7vornhpb&Id=P17&ImgId=X1035256&z=1771240226)
![Image 17 - detached villa, Casares €3,800,000 [R5154940]](https://media-feed.resales-online.com/live/ShowFeedImage.asp?SecId=5zbhssz7vornhpb&Id=P18&ImgId=X1035256&z=1771240226)
![Image 18 - detached villa, Casares €3,800,000 [R5154940]](https://media-feed.resales-online.com/live/ShowFeedImage.asp?SecId=5zbhssz7vornhpb&Id=P19&ImgId=X1035256&z=1771240226)
![Image 19 - detached villa, Casares €3,800,000 [R5154940]](https://media-feed.resales-online.com/live/ShowFeedImage.asp?SecId=5zbhssz7vornhpb&Id=P20&ImgId=X1035256&z=1771240226)
![Image 20 - detached villa, Casares €3,800,000 [R5154940]](https://media-feed.resales-online.com/live/ShowFeedImage.asp?SecId=5zbhssz7vornhpb&Id=P21&ImgId=X1035256&z=1771240226)