Warning: Cannot modify header information - headers already sent by (output started at /home/q23svr02/public_html/sd/marbella/inc/q23/utl/class.utl.helper.php:7341) in /home/q23svr02/public_html/sd/marbella/index.php on line 624
Warning: Cannot modify header information - headers already sent by (output started at /home/q23svr02/public_html/sd/marbella/inc/q23/utl/class.utl.helper.php:7341) in /home/q23svr02/public_html/sd/marbella/index.php on line 625
Warning: Cannot modify header information - headers already sent by (output started at /home/q23svr02/public_html/sd/marbella/inc/q23/utl/class.utl.helper.php:7341) in /home/q23svr02/public_html/sd/marbella/index.php on line 626
Warning: Cannot modify header information - headers already sent by (output started at /home/q23svr02/public_html/sd/marbella/inc/q23/utl/class.utl.helper.php:7341) in /home/q23svr02/public_html/sd/marbella/index.php on line 627
Warning: Cannot modify header information - headers already sent by (output started at /home/q23svr02/public_html/sd/marbella/inc/q23/utl/class.utl.helper.php:7341) in /home/q23svr02/public_html/sd/marbella/index.php on line 628
Warning: Cannot modify header information - headers already sent by (output started at /home/q23svr02/public_html/sd/marbella/inc/q23/utl/class.utl.helper.php:7341) in /home/q23svr02/public_html/sd/marbella/index.php on line 629 AJM to fix | Quantum Real Estate Solutions
New Development: Prices from 3,950,000 € to 3,950,000 €. [Beds: 5 - 5] [Baths: 5 - 5] [Built size: 539.00 m2 - 539.00 m2]
Perched atop the prestigious Monte Mayor in Benahavís, Malaga, this remarkable hillside residence redefines luxury living in perfect harmony with nature. Its distinctive curved design seamlessly integrates with the landscape, offering uninterrupted views of the valley, the Mediterranean Sea, and the lush surrounding nature reserve.
Every space has been thoughtfully designed to enhance the connection with the natural surroundings. The seamless transition between indoor and outdoor areas creates a light-filled, open-plan home where every detail feels fluid and intentional. Sun-drenched terraces and an infinity pool provide a private oasis of tranquillity, while the carefully designed outdoor living areas offer the perfect setting for year-round relaxation and entertaining.
This home features five en-suite bedrooms, each ensuring exceptional privacy and comfort, along with two additional guest WCs. High-quality natural materials and premium finishes further enhance the sense of exclusivity and warmth. Sustainable architecture, including green roofs and optional solar energy, reflects a commitment to an elegant yet environmentally conscious lifestyle.
A masterful blend of design, innovation, and sustainability, this exclusive development presents a rare opportunity for those seeking a refined lifestyle in harmony with nature, without compromising on comfort and sophistication.
Características
Setting: Close To Golf, Close To Shops, Close To Forest.
Tell me more about Benahavís Benahavís is a picturesque mountain village and municipality in Málaga province, Andalusia, Spain, often referred to as the "Dining Room of the Costa del Sol" due to its numerous restaurants. Located inland from the coast, it is surrounded by rolling hills and golf courses, making it one of the wealthiest municipalities in Spain. Benahavís offers a blend of traditional Andalusian charm with modern luxury, attracting residents and visitors seeking a tranquil yet upscale lifestyle close to Marbella and Estepona.
How far is this property from the nearest airport? Benahavís is 70km from the nearest airport, approximately 60 minutes driving time.
What are the annual runing costs of this property? The annual running cost are €0 consisting of IBI €0 (Impuesto sobre Bienes Inmuebles' or Council Tax), Community Fees €0 and Garbage €0. * Based on current information; values are subject to revision.
Propiedades Similares
{status}
€3,195,000
· Benahavís
5 Dormitorio
5 Baño
539m² Built
331m² Terraza
2.000m² Plot
Situado en la zona de Benahavís más antigua de El Paraíso Golf, esta encantadora villa combina carácter andaluz atemporal con elegancia refinada. Situado en una parcela elevada en un tranquilo callejón sin salida, la propiedad ofrece una privacidad excepcional, tranquilidad, vistas al mar y un acceso conveniente tanto a Marbella como a Estepona.
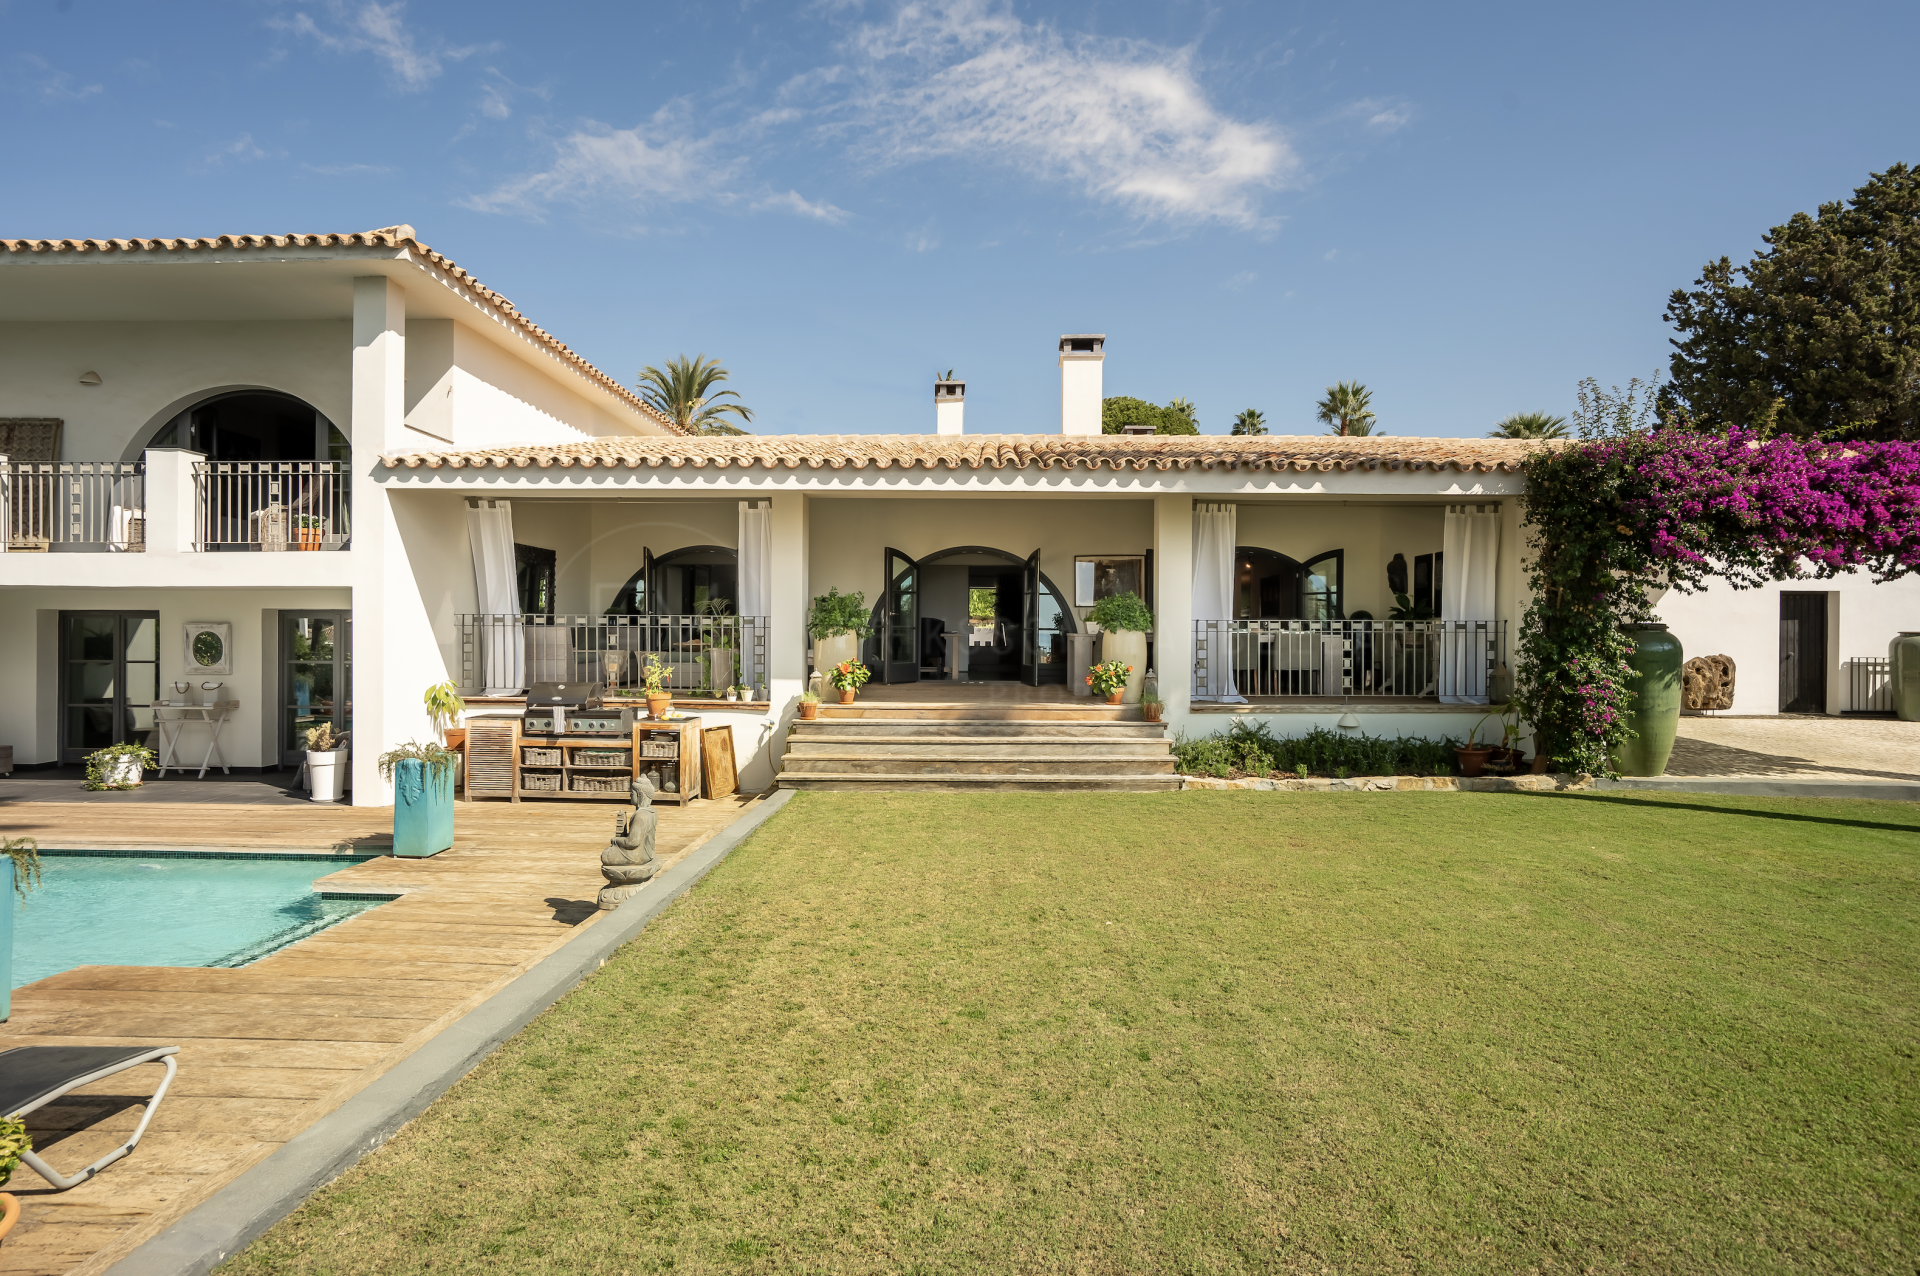
Renovado en 2006, la villa cuenta con una luminosa cocina de planta abierta con dos islas centrales, un lavadero y acceso directo a las terrazas y al jardín. Las amplias zonas de estar y comedor están mejoradas por dos chimeneas, incluyendo una impresionante característica doble cara, y se abren a la terraza principal a través de ventanas y puertas de carpintería Roman Clavero premium, ideal para vivir en interiores sin costura. Los altos techos abovedados con vigas de madera expuestas añaden calor y un ambiente acogedor.
El nivel superior está dedicado enteramente a la suite principal, completa con un vestidor, baño en-suite, balcón privado, chimenea, y una oficina independiente. El nivel inferior ofrece tres dormitorios adicionales, dos baños, y un versátil lavadero y trastero. Un apartamento de invitados totalmente independiente con acceso al jardín, junto con el almacenamiento ático que podría convertirse en una habitación adicional, completa el alojamiento.
Situado en una generosa parcela de 1.600 m2, la villa cuenta con una piscina bien grande, hermosos jardines con árboles frutales, zonas de salón cubiertas y múltiples terrazas para disfrutar tanto del sol como de la sombra durante todo el día.
Un hogar verdaderamente especial, construido con cuidado y distinguido por materiales de alta calidad y atención excepcional al detalle, ideal para aquellos que buscan privacidad, carácter y comodidad en uno de los lugares más deseables de Benahavís.
Características clave:
- Elevated cul-de-sac location above El Paraíso Golf
- Vistas al mar, privacidad y tranquilidad
- Villa reformada con encanto andaluz
- Cocina abierta con isla doble
- Espaciosa sala de estar con 2 chimeneas
- Techos abovedados con vigas de madera
- Ventanas de Clavero Roman Premium
- suite principal con oficina, chimenea y balcón
- 3 dormitorios adicionales + 2 baños
- Apartamento de invitados independiente
- Almacenamiento ático con potencial de conversión
- 1.600 m2 parcela con piscina y jardines ajardinados
Lujosa villa moderna entre alcornoques, con 4 dormitorios en suite, una cocina de concepto abierto, una amplia sala de estar y extensas comodidades al aire libre.
Este proyecto sobre plano incluye una licencia de construcción ya aprobada. La villa cuenta con 4 amplios dormitorios en suite, una cocina de concepto abierto y una sala de estar, piscina privada, gran jardín, pabellón de barbacoa, área para huéspedes o gimnasio, y varios patios para luz natural. El gran vestíbulo conduce a una sala de estar de concepto abierto con vistas al jardín y a la piscina. La moderna cocina está equipada con electrodomésticos de alta gama y una isla con asientos. La suite principal incluye un vestidor y un baño tipo spa. Tres dormitorios adicionales en suite proporcionan un amplio espacio. Hay un espacio flexible para una suite de invitados o gimnasio. Las características exteriores incluyen una piscina, paisajísmo, pabellón de barbacoa y varios patios. La villa cuenta con un diseño ecológico con materiales sostenibles y sistemas energéticamente eficientes, además de automatización avanzada para iluminación, seguridad y control climático. Una perfecta combinación de lujo, confort y naturaleza.

![Image 1 - detached villa, Benahavís €3,950,000 [R5055214]](https://media-feed.resales-online.com/live/ShowFeedImage.asp?SecId=d3em98cofksaqiy&Id=P2&ImgId=X1035256&z=1760442770)
![Image 2 - detached villa, Benahavís €3,950,000 [R5055214]](https://media-feed.resales-online.com/live/ShowFeedImage.asp?SecId=d3em98cofksaqiy&Id=P3&ImgId=X1035256&z=1760442770)