Warning: Cannot modify header information - headers already sent by (output started at /home/q23svr02/public_html/sd/marbella/inc/q23/utl/class.utl.helper.php:7341) in /home/q23svr02/public_html/sd/marbella/index.php on line 624
Warning: Cannot modify header information - headers already sent by (output started at /home/q23svr02/public_html/sd/marbella/inc/q23/utl/class.utl.helper.php:7341) in /home/q23svr02/public_html/sd/marbella/index.php on line 625
Warning: Cannot modify header information - headers already sent by (output started at /home/q23svr02/public_html/sd/marbella/inc/q23/utl/class.utl.helper.php:7341) in /home/q23svr02/public_html/sd/marbella/index.php on line 626
Warning: Cannot modify header information - headers already sent by (output started at /home/q23svr02/public_html/sd/marbella/inc/q23/utl/class.utl.helper.php:7341) in /home/q23svr02/public_html/sd/marbella/index.php on line 627
Warning: Cannot modify header information - headers already sent by (output started at /home/q23svr02/public_html/sd/marbella/inc/q23/utl/class.utl.helper.php:7341) in /home/q23svr02/public_html/sd/marbella/index.php on line 628
Warning: Cannot modify header information - headers already sent by (output started at /home/q23svr02/public_html/sd/marbella/inc/q23/utl/class.utl.helper.php:7341) in /home/q23svr02/public_html/sd/marbella/index.php on line 629 AJM to fix | Quantum Real Estate Solutions
The villa's interior has just been painted entirely white to give it more light and further enhance its Andalusian farmhouse feel. Furthermore, it has received permission to drill a well, which will be carried out as soon as possible.
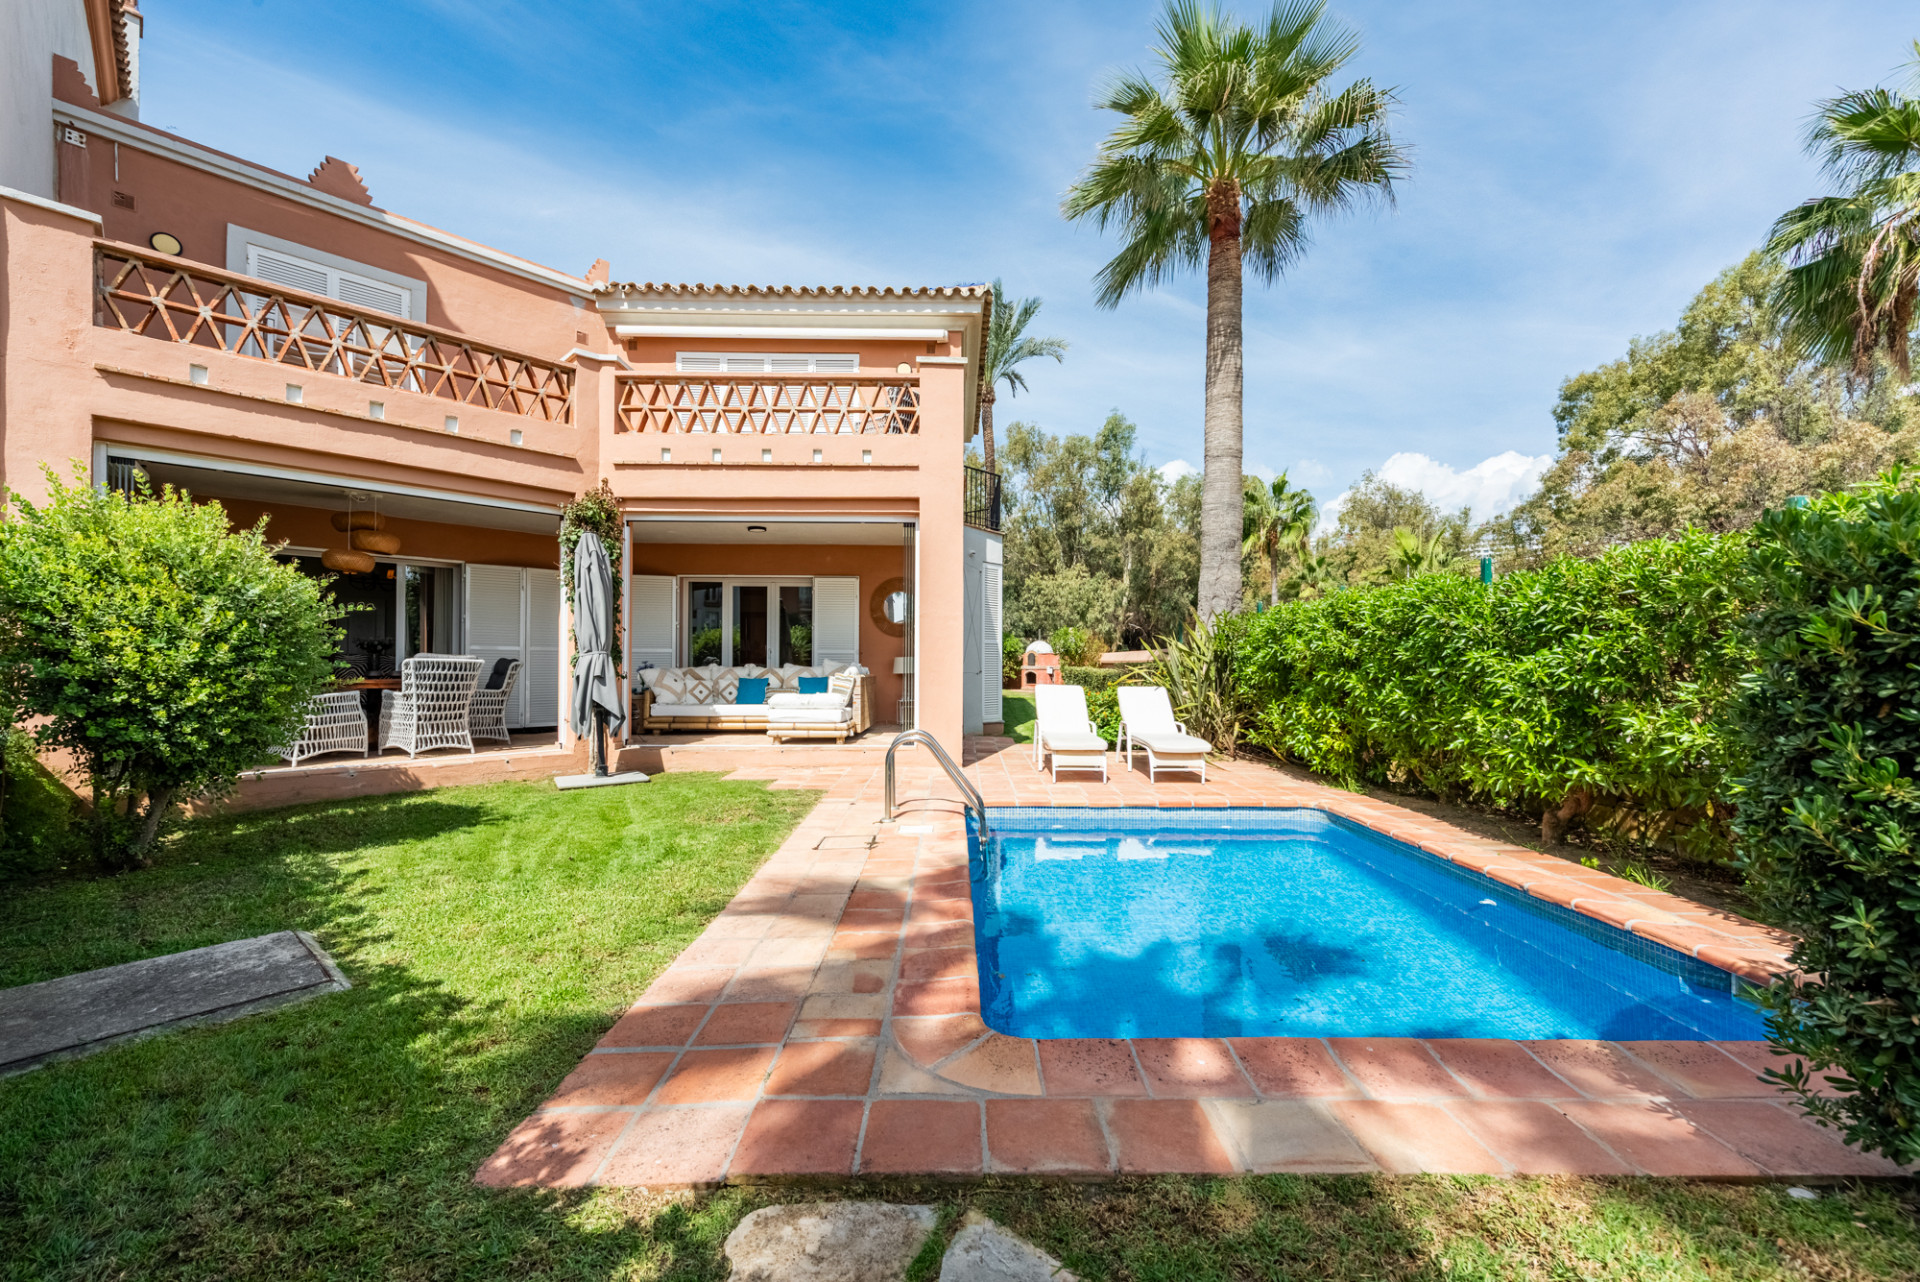
Villa with 6 bedrooms with 4 bathrooms and toilet. The property consists of 575 m2 built, as well as charming outdoor spaces, such as porches, terraces, patios totalling 144 square metres, and gardens throughout the property to enjoy different sensations, environments and views. The property is situated on a plot of 10.000 m2, where there are, apart from the house, wide spaces to enjoy different activities: the swimming pool area of 12 metres long, surrounded by a large bermudagrass lawn, to swim, sunbathe and relax or practice some sport on the high quality tennis court with night lighting . A building of 85 m2 independent of the house, formerly used as stables, is now converted into an office and workshop equipped with all the machinery and tools necessary for the maintenance of the estate. This building, if desired, could easily be converted into a guest or staff house.
The property has splendid gardens all around the plot.
The property is distributed on two floors: on the ground floor, there is a large entrance hall with double height and wooden coffered ceiling, a guest toilet, the dining area, kitchen, office and living room. In the west wing there is a bedroom with bathroom ensuite, dressing room and direct access to the porch and garden and 2 bedrooms with a bathroom. In the east wing there is a bedroom with bathroom ensuite and private terrace with pergola, ideal for guests and the garage with space for two cars. All around the house there are different terraces, porches and designer patios.
On the upper floor, going up the stairs, with a spectacular coffered wooden ceiling in the form of a tower, there is a large hallway that leads to 2 bedrooms with access to the terrace, a bathroom and a large office/library room that can be used for different purposes depending on the needs.
In this property you will find everything you need to be able to relax, work from home if necessary in a private and quiet way or simply exercise at home surrounded by nature. As you walk through the property you will discover charming corners and carefully decorated, making it incredibly cosy.
If you are looking for a property with these characteristics, do not hesitate to contact us and make a visit.
The property has photovoltaic panels that provide a self-supply of 50% of the total energy consumed during the year, practically during the day.
10 min La Cala de Mijas with its amazing beaches on the Mediterranean Sea and all the necessary services. 20 min by bike if you want to exercise at the same time.
5 min to La Cala Golf Resort, for those who like to practice this sport or simply go to the SPA area or to the restaurants and leisure areas.
5 min to Santana Golf
10 min to Mijas Golf
5 min to equestrian facilities
10 min to international schools ( English and German)
15 min to Fuengirola.
30 min Marbella, Puerto Banus
25 min AGP Malaga, Malaga International Airport
30 min Malaga City
Características
Setting: Country, Close To Golf.
Climate Control: Air Conditioning, Central Heating.
Tell me more about La Cala Golf La Cala Golf is a prestigious residential and golf resort located inland from La Cala de Mijas, within the municipality of Mijas, Málaga, Andalusia, Spain. It is home to three 18-hole championship golf courses, making it one of the largest golf resorts in Spain. The area offers a mix of luxury villas, townhouses, and apartments, set amidst stunning natural landscapes with panoramic views. La Cala Golf attracts golf enthusiasts and those seeking an exclusive, tranquil lifestyle with extensive leisure facilities and easy access to the coast.
How far is this property from the nearest airport? La Cala Golf is 40km from the nearest airport, approximately 40 minutes driving time.
What are the annual runing costs of this property? The annual running cost are €2,466 consisting of IBI €2400 (Impuesto sobre Bienes Inmuebles' or Council Tax), Community Fees €0 and Garbage €66. * Based on current information; values are subject to revision.
Propiedades Similares
{status}
€1,975,000
· Cancelada
6 Dormitorio
4.5 Baño
575m² Built
144m² Terraza
10.000m² Plot
Situada en la exclusiva zona de Cancelada, junto al prestigioso Villa Padierna Palace Hotel, esta villa de lujo redefine la elegancia y el confort. Con cuatro dormitorios y cinco baños, la propiedad se extiende sobre 267 m² construidos en una parcela de 1079 m², complementada por una terraza de 98 m².
La ubicación es inmejorable, con proximidad a tiendas, el mar, la ciudad y colegios, asegurando que todas las necesidades diarias estén a un paso. La orientación sur de la villa garantiza abundante luz natural durante todo el día, destacando las impresionantes vistas al mar.
La piscina privada es un oasis de tranquilidad, perfecta para disfrutar del clima mediterráneo en un entorno íntimo y exclusivo.
Equipada con aire acondicionado, la villa ofrece un ambiente confortable durante todo el año. Las terrazas cubiertas y privadas invitan a disfrutar de cenas al aire libre y momentos de relajación, mientras que los baños en-suite en cada dormitorio aseguran privacidad y comodidad.
Amueblada con un estilo exquisito, la propiedad incluye una cocina completamente equipada, ideal para satisfacer las más altas expectativas culinarias. El amplio jardín privado proporciona un refugio verde, perfecto para actividades al aire libre y descanso en la naturaleza.
El garaje privado con capacidad para varios vehículos añade una capa adicional de comodidad y seguridad.
Esta villa representa una oportunidad única para aquellos que buscan un estilo de vida lujoso en la Costa del Sol, combinando una ubicación privilegiada junto al Villa Padierna Palace Hotel con un diseño y comodidades excepcionales.
Esta excepcional villa adosada es una joya única en la prestigiosa urbanización frente al mar de La Perla de la Bahía, situada junto al exclusivo Finca Cortesin Beach Club. Es una de solo tres villas en toda la comunidad, siendo el resto apartamentos, lo que le otorga la sensación exclusiva de una villa privada con acceso directo a la playa y al paseo marítimo, donde elegantes restaurantes de playa se encuentran a pocos pasos.
Ubicada en su propio jardín privado de casi 300 m², con piscina privada, esta residencia combina privacidad y exclusividad con las ventajas de una comunidad segura, que además ofrece una hermosa piscina comunitaria.
La villa se distribuye en tres niveles:
Planta baja: Elegante vestíbulo, amplia cocina familiar, luminoso salón con acceso a una terraza cubierta para disfrutar del exterior todo el año, además de una suite de invitados.
Primera planta: Una magnífica suite principal y un dormitorio adicional para invitados, ambos con acceso a una gran terraza con impresionantes vistas al mar.
Planta sótano: Dos estancias versátiles, una amplia zona de lavandería (con posibilidad de añadir un baño) y un garaje privado con espacio para al menos 3 coches.
Construida en el característico estilo andaluz rústico y colorido por el que es conocida La Perla de la Bahía, la propiedad cuenta con materiales de alta calidad, incluyendo calefacción por suelo radiante en la planta baja y en todos los baños, garantizando confort durante todo el año.
Esta villa representa una oportunidad de inversión única: viviendas en primera línea de playa de este tamaño y privacidad rara vez están disponibles en este rango de precios. Ofrece el encanto y la independencia de una villa privada, combinados con la seguridad y los servicios de una exclusiva comunidad cerrada, siendo la opción perfecta para quienes buscan una residencia privilegiada frente al mar en la Costa del Sol.
Nueva Promoción: Precios desde 1,975,000 € hasta 2,500,000 €. [Habitaciones: 4 - 4] [Baños: 4 - 4] [Construidos: 267.00 m2 - 267.00 m2]
Ubicada en Norte Cancelada, Estepona, la villa presenta un concepto elegante con un diseño vanguardista para los amantes del buen vivir. Un ambiente encantador se acompaña de hermosos atardeceres que, combinados con los elementos naturales del diseño, crean una villa de ensueño. Inspiradas en la serenidad de un entorno natural, rodeadas de montaña y mar, estas exclusivas villas redefinen el concepto de estilo de vida en la Costa del Sol.
Este sueño de villa de diseño elegante y encanto natural cuenta con 4 dormitorios, 4 baños y 1 aseo. Con orientación sur, vistas al mar y ubicada junto al Hotel Villa Padierna Palace y sus campos de golf.

![Image 1 - detached villa, La Cala Golf €2,450,000 [R4915216]](https://media-feed.resales-online.com/live/ShowFeedImage.asp?SecId=ce8c4e0ecda311ef8ce602e0405b089b&Id=P2&ImgId=X1035256&z=1769683595)
![Image 2 - detached villa, La Cala Golf €2,450,000 [R4915216]](https://media-feed.resales-online.com/live/ShowFeedImage.asp?SecId=ce8c4e0ecda311ef8ce602e0405b089b&Id=P3&ImgId=X1035256&z=1769683595)
![Image 3 - detached villa, La Cala Golf €2,450,000 [R4915216]](https://media-feed.resales-online.com/live/ShowFeedImage.asp?SecId=ce8c4e0ecda311ef8ce602e0405b089b&Id=P4&ImgId=X1035256&z=1769683595)
![Image 4 - detached villa, La Cala Golf €2,450,000 [R4915216]](https://media-feed.resales-online.com/live/ShowFeedImage.asp?SecId=ce8c4e0ecda311ef8ce602e0405b089b&Id=P5&ImgId=X1035256&z=1769683595)
![Image 5 - detached villa, La Cala Golf €2,450,000 [R4915216]](https://media-feed.resales-online.com/live/ShowFeedImage.asp?SecId=ce8c4e0ecda311ef8ce602e0405b089b&Id=P6&ImgId=X1035256&z=1769683595)
![Image 6 - detached villa, La Cala Golf €2,450,000 [R4915216]](https://media-feed.resales-online.com/live/ShowFeedImage.asp?SecId=ce8c4e0ecda311ef8ce602e0405b089b&Id=P7&ImgId=X1035256&z=1769683595)
![Image 7 - detached villa, La Cala Golf €2,450,000 [R4915216]](https://media-feed.resales-online.com/live/ShowFeedImage.asp?SecId=ce8c4e0ecda311ef8ce602e0405b089b&Id=P8&ImgId=X1035256&z=1769683595)
![Image 8 - detached villa, La Cala Golf €2,450,000 [R4915216]](https://media-feed.resales-online.com/live/ShowFeedImage.asp?SecId=ce8c4e0ecda311ef8ce602e0405b089b&Id=P9&ImgId=X1035256&z=1769683595)
![Image 9 - detached villa, La Cala Golf €2,450,000 [R4915216]](https://media-feed.resales-online.com/live/ShowFeedImage.asp?SecId=ce8c4e0ecda311ef8ce602e0405b089b&Id=P10&ImgId=X1035256&z=1769683595)
![Image 10 - detached villa, La Cala Golf €2,450,000 [R4915216]](https://media-feed.resales-online.com/live/ShowFeedImage.asp?SecId=ce8c4e0ecda311ef8ce602e0405b089b&Id=P11&ImgId=X1035256&z=1769683595)
![Image 11 - detached villa, La Cala Golf €2,450,000 [R4915216]](https://media-feed.resales-online.com/live/ShowFeedImage.asp?SecId=ce8c4e0ecda311ef8ce602e0405b089b&Id=P12&ImgId=X1035256&z=1769683595)
![Image 12 - detached villa, La Cala Golf €2,450,000 [R4915216]](https://media-feed.resales-online.com/live/ShowFeedImage.asp?SecId=ce8c4e0ecda311ef8ce602e0405b089b&Id=P13&ImgId=X1035256&z=1769683595)
![Image 13 - detached villa, La Cala Golf €2,450,000 [R4915216]](https://media-feed.resales-online.com/live/ShowFeedImage.asp?SecId=ce8c4e0ecda311ef8ce602e0405b089b&Id=P14&ImgId=X1035256&z=1769683595)
![Image 14 - detached villa, La Cala Golf €2,450,000 [R4915216]](https://media-feed.resales-online.com/live/ShowFeedImage.asp?SecId=ce8c4e0ecda311ef8ce602e0405b089b&Id=P15&ImgId=X1035256&z=1769683595)
![Image 15 - detached villa, La Cala Golf €2,450,000 [R4915216]](https://media-feed.resales-online.com/live/ShowFeedImage.asp?SecId=ce8c4e0ecda311ef8ce602e0405b089b&Id=P16&ImgId=X1035256&z=1769683595)
![Image 16 - detached villa, La Cala Golf €2,450,000 [R4915216]](https://media-feed.resales-online.com/live/ShowFeedImage.asp?SecId=ce8c4e0ecda311ef8ce602e0405b089b&Id=P17&ImgId=X1035256&z=1769683595)
![Image 17 - detached villa, La Cala Golf €2,450,000 [R4915216]](https://media-feed.resales-online.com/live/ShowFeedImage.asp?SecId=ce8c4e0ecda311ef8ce602e0405b089b&Id=P18&ImgId=X1035256&z=1769683595)
![Image 18 - detached villa, La Cala Golf €2,450,000 [R4915216]](https://media-feed.resales-online.com/live/ShowFeedImage.asp?SecId=ce8c4e0ecda311ef8ce602e0405b089b&Id=P19&ImgId=X1035256&z=1769683595)
![Image 19 - detached villa, La Cala Golf €2,450,000 [R4915216]](https://media-feed.resales-online.com/live/ShowFeedImage.asp?SecId=ce8c4e0ecda311ef8ce602e0405b089b&Id=P20&ImgId=X1035256&z=1769683595)
![Image 20 - detached villa, La Cala Golf €2,450,000 [R4915216]](https://media-feed.resales-online.com/live/ShowFeedImage.asp?SecId=ce8c4e0ecda311ef8ce602e0405b089b&Id=P21&ImgId=X1035256&z=1769683595)
![Image 21 - detached villa, La Cala Golf €2,450,000 [R4915216]](https://media-feed.resales-online.com/live/ShowFeedImage.asp?SecId=ce8c4e0ecda311ef8ce602e0405b089b&Id=P22&ImgId=X1035256&z=1769683595)
![Image 22 - detached villa, La Cala Golf €2,450,000 [R4915216]](https://media-feed.resales-online.com/live/ShowFeedImage.asp?SecId=ce8c4e0ecda311ef8ce602e0405b089b&Id=P23&ImgId=X1035256&z=1769683595)
![Image 23 - detached villa, La Cala Golf €2,450,000 [R4915216]](https://media-feed.resales-online.com/live/ShowFeedImage.asp?SecId=ce8c4e0ecda311ef8ce602e0405b089b&Id=P24&ImgId=X1035256&z=1769683595)
![Image 24 - detached villa, La Cala Golf €2,450,000 [R4915216]](https://media-feed.resales-online.com/live/ShowFeedImage.asp?SecId=ce8c4e0ecda311ef8ce602e0405b089b&Id=P25&ImgId=X1035256&z=1769683595)
![Image 25 - detached villa, La Cala Golf €2,450,000 [R4915216]](https://media-feed.resales-online.com/live/ShowFeedImage.asp?SecId=ce8c4e0ecda311ef8ce602e0405b089b&Id=P26&ImgId=X1035256&z=1769683595)
![Image 26 - detached villa, La Cala Golf €2,450,000 [R4915216]](https://media-feed.resales-online.com/live/ShowFeedImage.asp?SecId=ce8c4e0ecda311ef8ce602e0405b089b&Id=P27&ImgId=X1035256&z=1769683595)
![Image 27 - detached villa, La Cala Golf €2,450,000 [R4915216]](https://media-feed.resales-online.com/live/ShowFeedImage.asp?SecId=ce8c4e0ecda311ef8ce602e0405b089b&Id=P28&ImgId=X1035256&z=1769683595)
![Image 28 - detached villa, La Cala Golf €2,450,000 [R4915216]](https://media-feed.resales-online.com/live/ShowFeedImage.asp?SecId=ce8c4e0ecda311ef8ce602e0405b089b&Id=P29&ImgId=X1035256&z=1769683595)
![Image 29 - detached villa, La Cala Golf €2,450,000 [R4915216]](https://media-feed.resales-online.com/live/ShowFeedImage.asp?SecId=ce8c4e0ecda311ef8ce602e0405b089b&Id=P30&ImgId=X1035256&z=1769683595)
![Image 30 - detached villa, La Cala Golf €2,450,000 [R4915216]](https://media-feed.resales-online.com/live/ShowFeedImage.asp?SecId=ce8c4e0ecda311ef8ce602e0405b089b&Id=P31&ImgId=X1035256&z=1769683595)
![Image 31 - detached villa, La Cala Golf €2,450,000 [R4915216]](https://media-feed.resales-online.com/live/ShowFeedImage.asp?SecId=ce8c4e0ecda311ef8ce602e0405b089b&Id=P32&ImgId=X1035256&z=1769683595)
![Image 32 - detached villa, La Cala Golf €2,450,000 [R4915216]](https://media-feed.resales-online.com/live/ShowFeedImage.asp?SecId=ce8c4e0ecda311ef8ce602e0405b089b&Id=P33&ImgId=X1035256&z=1769683595)
![Image 33 - detached villa, La Cala Golf €2,450,000 [R4915216]](https://media-feed.resales-online.com/live/ShowFeedImage.asp?SecId=ce8c4e0ecda311ef8ce602e0405b089b&Id=P34&ImgId=X1035256&z=1769683595)
![Image 34 - detached villa, La Cala Golf €2,450,000 [R4915216]](https://media-feed.resales-online.com/live/ShowFeedImage.asp?SecId=ce8c4e0ecda311ef8ce602e0405b089b&Id=P35&ImgId=X1035256&z=1769683595)
![Image 35 - detached villa, La Cala Golf €2,450,000 [R4915216]](https://media-feed.resales-online.com/live/ShowFeedImage.asp?SecId=ce8c4e0ecda311ef8ce602e0405b089b&Id=P36&ImgId=X1035256&z=1769683595)
![Image 36 - detached villa, La Cala Golf €2,450,000 [R4915216]](https://media-feed.resales-online.com/live/ShowFeedImage.asp?SecId=ce8c4e0ecda311ef8ce602e0405b089b&Id=P37&ImgId=X1035256&z=1769683595)
![Image 37 - detached villa, La Cala Golf €2,450,000 [R4915216]](https://media-feed.resales-online.com/live/ShowFeedImage.asp?SecId=ce8c4e0ecda311ef8ce602e0405b089b&Id=P38&ImgId=X1035256&z=1769683595)
![Image 38 - detached villa, La Cala Golf €2,450,000 [R4915216]](https://media-feed.resales-online.com/live/ShowFeedImage.asp?SecId=ce8c4e0ecda311ef8ce602e0405b089b&Id=P39&ImgId=X1035256&z=1769683595)
![Image 39 - detached villa, La Cala Golf €2,450,000 [R4915216]](https://media-feed.resales-online.com/live/ShowFeedImage.asp?SecId=ce8c4e0ecda311ef8ce602e0405b089b&Id=P40&ImgId=X1035256&z=1769683595)
![Image 40 - detached villa, La Cala Golf €2,450,000 [R4915216]](https://media-feed.resales-online.com/live/ShowFeedImage.asp?SecId=ce8c4e0ecda311ef8ce602e0405b089b&Id=P41&ImgId=X1035256&z=1769683595)
![Image 41 - detached villa, La Cala Golf €2,450,000 [R4915216]](https://media-feed.resales-online.com/live/ShowFeedImage.asp?SecId=ce8c4e0ecda311ef8ce602e0405b089b&Id=P42&ImgId=X1035256&z=1769683595)
![Image 42 - detached villa, La Cala Golf €2,450,000 [R4915216]](https://media-feed.resales-online.com/live/ShowFeedImage.asp?SecId=ce8c4e0ecda311ef8ce602e0405b089b&Id=P43&ImgId=X1035256&z=1769683595)
![Image 43 - detached villa, La Cala Golf €2,450,000 [R4915216]](https://media-feed.resales-online.com/live/ShowFeedImage.asp?SecId=ce8c4e0ecda311ef8ce602e0405b089b&Id=P44&ImgId=X1035256&z=1769683595)
![Image 44 - detached villa, La Cala Golf €2,450,000 [R4915216]](https://media-feed.resales-online.com/live/ShowFeedImage.asp?SecId=ce8c4e0ecda311ef8ce602e0405b089b&Id=P45&ImgId=X1035256&z=1769683595)
![Image 45 - detached villa, La Cala Golf €2,450,000 [R4915216]](https://media-feed.resales-online.com/live/ShowFeedImage.asp?SecId=ce8c4e0ecda311ef8ce602e0405b089b&Id=P46&ImgId=X1035256&z=1769683595)
![Image 46 - detached villa, La Cala Golf €2,450,000 [R4915216]](https://media-feed.resales-online.com/live/ShowFeedImage.asp?SecId=ce8c4e0ecda311ef8ce602e0405b089b&Id=P47&ImgId=X1035256&z=1769683595)
![Image 47 - detached villa, La Cala Golf €2,450,000 [R4915216]](https://media-feed.resales-online.com/live/ShowFeedImage.asp?SecId=ce8c4e0ecda311ef8ce602e0405b089b&Id=P48&ImgId=X1035256&z=1769683595)
![Image 48 - detached villa, La Cala Golf €2,450,000 [R4915216]](https://media-feed.resales-online.com/live/ShowFeedImage.asp?SecId=ce8c4e0ecda311ef8ce602e0405b089b&Id=P49&ImgId=X1035256&z=1769683595)
![Image 49 - detached villa, La Cala Golf €2,450,000 [R4915216]](https://media-feed.resales-online.com/live/ShowFeedImage.asp?SecId=ce8c4e0ecda311ef8ce602e0405b089b&Id=P50&ImgId=X1035256&z=1769683595)
![Image 50 - detached villa, La Cala Golf €2,450,000 [R4915216]](https://media-feed.resales-online.com/live/ShowFeedImage.asp?SecId=ce8c4e0ecda311ef8ce602e0405b089b&Id=P51&ImgId=X1035256&z=1769683595)
![Image 51 - detached villa, La Cala Golf €2,450,000 [R4915216]](https://media-feed.resales-online.com/live/ShowFeedImage.asp?SecId=ce8c4e0ecda311ef8ce602e0405b089b&Id=P52&ImgId=X1035256&z=1769683595)
![Image 52 - detached villa, La Cala Golf €2,450,000 [R4915216]](https://media-feed.resales-online.com/live/ShowFeedImage.asp?SecId=ce8c4e0ecda311ef8ce602e0405b089b&Id=P53&ImgId=X1035256&z=1769683595)
![Image 53 - detached villa, La Cala Golf €2,450,000 [R4915216]](https://media-feed.resales-online.com/live/ShowFeedImage.asp?SecId=ce8c4e0ecda311ef8ce602e0405b089b&Id=P54&ImgId=X1035256&z=1769683595)
![Image 54 - detached villa, La Cala Golf €2,450,000 [R4915216]](https://media-feed.resales-online.com/live/ShowFeedImage.asp?SecId=ce8c4e0ecda311ef8ce602e0405b089b&Id=P55&ImgId=X1035256&z=1769683595)
![Image 55 - detached villa, La Cala Golf €2,450,000 [R4915216]](https://media-feed.resales-online.com/live/ShowFeedImage.asp?SecId=ce8c4e0ecda311ef8ce602e0405b089b&Id=P56&ImgId=X1035256&z=1769683595)
![Image 56 - detached villa, La Cala Golf €2,450,000 [R4915216]](https://media-feed.resales-online.com/live/ShowFeedImage.asp?SecId=ce8c4e0ecda311ef8ce602e0405b089b&Id=P57&ImgId=X1035256&z=1769683595)
![Image 57 - detached villa, La Cala Golf €2,450,000 [R4915216]](https://media-feed.resales-online.com/live/ShowFeedImage.asp?SecId=ce8c4e0ecda311ef8ce602e0405b089b&Id=P58&ImgId=X1035256&z=1769683595)
![Image 58 - detached villa, La Cala Golf €2,450,000 [R4915216]](https://media-feed.resales-online.com/live/ShowFeedImage.asp?SecId=ce8c4e0ecda311ef8ce602e0405b089b&Id=P59&ImgId=X1035256&z=1769683595)
![Image 59 - detached villa, La Cala Golf €2,450,000 [R4915216]](https://media-feed.resales-online.com/live/ShowFeedImage.asp?SecId=ce8c4e0ecda311ef8ce602e0405b089b&Id=P60&ImgId=X1035256&z=1769683595)
![Image 60 - detached villa, La Cala Golf €2,450,000 [R4915216]](https://media-feed.resales-online.com/live/ShowFeedImage.asp?SecId=ce8c4e0ecda311ef8ce602e0405b089b&Id=P61&ImgId=X1035256&z=1769683595)
![Image 61 - detached villa, La Cala Golf €2,450,000 [R4915216]](https://media-feed.resales-online.com/live/ShowFeedImage.asp?SecId=ce8c4e0ecda311ef8ce602e0405b089b&Id=P62&ImgId=X1035256&z=1769683595)
![Image 62 - detached villa, La Cala Golf €2,450,000 [R4915216]](https://media-feed.resales-online.com/live/ShowFeedImage.asp?SecId=ce8c4e0ecda311ef8ce602e0405b089b&Id=P63&ImgId=X1035256&z=1769683595)
![Image 63 - detached villa, La Cala Golf €2,450,000 [R4915216]](https://media-feed.resales-online.com/live/ShowFeedImage.asp?SecId=ce8c4e0ecda311ef8ce602e0405b089b&Id=P64&ImgId=X1035256&z=1769683595)
![Image 64 - detached villa, La Cala Golf €2,450,000 [R4915216]](https://media-feed.resales-online.com/live/ShowFeedImage.asp?SecId=ce8c4e0ecda311ef8ce602e0405b089b&Id=P65&ImgId=X1035256&z=1769683595)
![Image 65 - detached villa, La Cala Golf €2,450,000 [R4915216]](https://media-feed.resales-online.com/live/ShowFeedImage.asp?SecId=ce8c4e0ecda311ef8ce602e0405b089b&Id=P66&ImgId=X1035256&z=1769683595)
![Image 66 - detached villa, La Cala Golf €2,450,000 [R4915216]](https://media-feed.resales-online.com/live/ShowFeedImage.asp?SecId=ce8c4e0ecda311ef8ce602e0405b089b&Id=P67&ImgId=X1035256&z=1769683595)
![Image 67 - detached villa, La Cala Golf €2,450,000 [R4915216]](https://media-feed.resales-online.com/live/ShowFeedImage.asp?SecId=ce8c4e0ecda311ef8ce602e0405b089b&Id=P68&ImgId=X1035256&z=1769683595)
![Image 68 - detached villa, La Cala Golf €2,450,000 [R4915216]](https://media-feed.resales-online.com/live/ShowFeedImage.asp?SecId=ce8c4e0ecda311ef8ce602e0405b089b&Id=P69&ImgId=X1035256&z=1769683595)
![Image 69 - detached villa, La Cala Golf €2,450,000 [R4915216]](https://media-feed.resales-online.com/live/ShowFeedImage.asp?SecId=ce8c4e0ecda311ef8ce602e0405b089b&Id=P70&ImgId=X1035256&z=1769683595)
![Image 70 - detached villa, La Cala Golf €2,450,000 [R4915216]](https://media-feed.resales-online.com/live/ShowFeedImage.asp?SecId=ce8c4e0ecda311ef8ce602e0405b089b&Id=P71&ImgId=X1035256&z=1769683595)
![Image 71 - detached villa, La Cala Golf €2,450,000 [R4915216]](https://media-feed.resales-online.com/live/ShowFeedImage.asp?SecId=ce8c4e0ecda311ef8ce602e0405b089b&Id=P72&ImgId=X1035256&z=1769683595)
![Image 72 - detached villa, La Cala Golf €2,450,000 [R4915216]](https://media-feed.resales-online.com/live/ShowFeedImage.asp?SecId=ce8c4e0ecda311ef8ce602e0405b089b&Id=P73&ImgId=X1035256&z=1769683595)
![Image 73 - detached villa, La Cala Golf €2,450,000 [R4915216]](https://media-feed.resales-online.com/live/ShowFeedImage.asp?SecId=ce8c4e0ecda311ef8ce602e0405b089b&Id=P74&ImgId=X1035256&z=1769683595)
![Image 74 - detached villa, La Cala Golf €2,450,000 [R4915216]](https://media-feed.resales-online.com/live/ShowFeedImage.asp?SecId=ce8c4e0ecda311ef8ce602e0405b089b&Id=P75&ImgId=X1035256&z=1769683595)
![Image 75 - detached villa, La Cala Golf €2,450,000 [R4915216]](https://media-feed.resales-online.com/live/ShowFeedImage.asp?SecId=ce8c4e0ecda311ef8ce602e0405b089b&Id=P76&ImgId=X1035256&z=1769683595)
![Image 76 - detached villa, La Cala Golf €2,450,000 [R4915216]](https://media-feed.resales-online.com/live/ShowFeedImage.asp?SecId=ce8c4e0ecda311ef8ce602e0405b089b&Id=P77&ImgId=X1035256&z=1769683595)
![Image 77 - detached villa, La Cala Golf €2,450,000 [R4915216]](https://media-feed.resales-online.com/live/ShowFeedImage.asp?SecId=ce8c4e0ecda311ef8ce602e0405b089b&Id=P78&ImgId=X1035256&z=1769683595)
![Image 78 - detached villa, La Cala Golf €2,450,000 [R4915216]](https://media-feed.resales-online.com/live/ShowFeedImage.asp?SecId=ce8c4e0ecda311ef8ce602e0405b089b&Id=P79&ImgId=X1035256&z=1769683595)
![Image 79 - detached villa, La Cala Golf €2,450,000 [R4915216]](https://media-feed.resales-online.com/live/ShowFeedImage.asp?SecId=ce8c4e0ecda311ef8ce602e0405b089b&Id=P80&ImgId=X1035256&z=1769683595)
![Image 80 - detached villa, La Cala Golf €2,450,000 [R4915216]](https://media-feed.resales-online.com/live/ShowFeedImage.asp?SecId=ce8c4e0ecda311ef8ce602e0405b089b&Id=P81&ImgId=X1035256&z=1769683595)
![Image 81 - detached villa, La Cala Golf €2,450,000 [R4915216]](https://media-feed.resales-online.com/live/ShowFeedImage.asp?SecId=ce8c4e0ecda311ef8ce602e0405b089b&Id=P82&ImgId=X1035256&z=1769683595)
![Image 82 - detached villa, La Cala Golf €2,450,000 [R4915216]](https://media-feed.resales-online.com/live/ShowFeedImage.asp?SecId=ce8c4e0ecda311ef8ce602e0405b089b&Id=P83&ImgId=X1035256&z=1769683595)
![Image 83 - detached villa, La Cala Golf €2,450,000 [R4915216]](https://media-feed.resales-online.com/live/ShowFeedImage.asp?SecId=ce8c4e0ecda311ef8ce602e0405b089b&Id=P84&ImgId=X1035256&z=1769683595)
![Image 84 - detached villa, La Cala Golf €2,450,000 [R4915216]](https://media-feed.resales-online.com/live/ShowFeedImage.asp?SecId=ce8c4e0ecda311ef8ce602e0405b089b&Id=P85&ImgId=X1035256&z=1769683595)
![Image 85 - detached villa, La Cala Golf €2,450,000 [R4915216]](https://media-feed.resales-online.com/live/ShowFeedImage.asp?SecId=ce8c4e0ecda311ef8ce602e0405b089b&Id=P86&ImgId=X1035256&z=1769683595)
![Image 86 - detached villa, La Cala Golf €2,450,000 [R4915216]](https://media-feed.resales-online.com/live/ShowFeedImage.asp?SecId=ce8c4e0ecda311ef8ce602e0405b089b&Id=P87&ImgId=X1035256&z=1769683595)
![Image 87 - detached villa, La Cala Golf €2,450,000 [R4915216]](https://media-feed.resales-online.com/live/ShowFeedImage.asp?SecId=ce8c4e0ecda311ef8ce602e0405b089b&Id=P88&ImgId=X1035256&z=1769683595)
![Image 88 - detached villa, La Cala Golf €2,450,000 [R4915216]](https://media-feed.resales-online.com/live/ShowFeedImage.asp?SecId=ce8c4e0ecda311ef8ce602e0405b089b&Id=P89&ImgId=X1035256&z=1769683595)
![Image 89 - detached villa, La Cala Golf €2,450,000 [R4915216]](https://media-feed.resales-online.com/live/ShowFeedImage.asp?SecId=ce8c4e0ecda311ef8ce602e0405b089b&Id=P90&ImgId=X1035256&z=1769683595)
![Image 90 - detached villa, La Cala Golf €2,450,000 [R4915216]](https://media-feed.resales-online.com/live/ShowFeedImage.asp?SecId=ce8c4e0ecda311ef8ce602e0405b089b&Id=P91&ImgId=X1035256&z=1769683595)
![Image 91 - detached villa, La Cala Golf €2,450,000 [R4915216]](https://media-feed.resales-online.com/live/ShowFeedImage.asp?SecId=ce8c4e0ecda311ef8ce602e0405b089b&Id=P92&ImgId=X1035256&z=1769683595)
![Image 92 - detached villa, La Cala Golf €2,450,000 [R4915216]](https://media-feed.resales-online.com/live/ShowFeedImage.asp?SecId=ce8c4e0ecda311ef8ce602e0405b089b&Id=P93&ImgId=X1035256&z=1769683595)
![Image 93 - detached villa, La Cala Golf €2,450,000 [R4915216]](https://media-feed.resales-online.com/live/ShowFeedImage.asp?SecId=ce8c4e0ecda311ef8ce602e0405b089b&Id=P94&ImgId=X1035256&z=1769683595)
![Image 94 - detached villa, La Cala Golf €2,450,000 [R4915216]](https://media-feed.resales-online.com/live/ShowFeedImage.asp?SecId=ce8c4e0ecda311ef8ce602e0405b089b&Id=P95&ImgId=X1035256&z=1769683595)
![Image 95 - detached villa, La Cala Golf €2,450,000 [R4915216]](https://media-feed.resales-online.com/live/ShowFeedImage.asp?SecId=ce8c4e0ecda311ef8ce602e0405b089b&Id=P96&ImgId=X1035256&z=1769683595)
![Image 96 - detached villa, La Cala Golf €2,450,000 [R4915216]](https://media-feed.resales-online.com/live/ShowFeedImage.asp?SecId=ce8c4e0ecda311ef8ce602e0405b089b&Id=P97&ImgId=X1035256&z=1769683595)
![Image 97 - detached villa, La Cala Golf €2,450,000 [R4915216]](https://media-feed.resales-online.com/live/ShowFeedImage.asp?SecId=ce8c4e0ecda311ef8ce602e0405b089b&Id=P98&ImgId=X1035256&z=1769683595)
![Image 98 - detached villa, La Cala Golf €2,450,000 [R4915216]](https://media-feed.resales-online.com/live/ShowFeedImage.asp?SecId=ce8c4e0ecda311ef8ce602e0405b089b&Id=P99&ImgId=X1035256&z=1769683595)
![Image 99 - detached villa, La Cala Golf €2,450,000 [R4915216]](https://media-feed.resales-online.com/live/ShowFeedImage.asp?SecId=ce8c4e0ecda311ef8ce602e0405b089b&Id=P100&ImgId=X1035256&z=1769683595)
![Image 100 - detached villa, La Cala Golf €2,450,000 [R4915216]](https://media-feed.resales-online.com/live/ShowFeedImage.asp?SecId=ce8c4e0ecda311ef8ce602e0405b089b&Id=P101&ImgId=X1035256&z=1769683595)
![Image 101 - detached villa, La Cala Golf €2,450,000 [R4915216]](https://media-feed.resales-online.com/live/ShowFeedImage.asp?SecId=ce8c4e0ecda311ef8ce602e0405b089b&Id=P102&ImgId=X1035256&z=1769683595)
![Image 102 - detached villa, La Cala Golf €2,450,000 [R4915216]](https://media-feed.resales-online.com/live/ShowFeedImage.asp?SecId=ce8c4e0ecda311ef8ce602e0405b089b&Id=P103&ImgId=X1035256&z=1769683595)
![Image 103 - detached villa, La Cala Golf €2,450,000 [R4915216]](https://media-feed.resales-online.com/live/ShowFeedImage.asp?SecId=ce8c4e0ecda311ef8ce602e0405b089b&Id=P104&ImgId=X1035256&z=1769683595)
![Image 104 - detached villa, La Cala Golf €2,450,000 [R4915216]](https://media-feed.resales-online.com/live/ShowFeedImage.asp?SecId=ce8c4e0ecda311ef8ce602e0405b089b&Id=P105&ImgId=X1035256&z=1769683595)
![Image 105 - detached villa, La Cala Golf €2,450,000 [R4915216]](https://media-feed.resales-online.com/live/ShowFeedImage.asp?SecId=ce8c4e0ecda311ef8ce602e0405b089b&Id=P106&ImgId=X1035256&z=1769683595)
![Image 106 - detached villa, La Cala Golf €2,450,000 [R4915216]](https://media-feed.resales-online.com/live/ShowFeedImage.asp?SecId=ce8c4e0ecda311ef8ce602e0405b089b&Id=P107&ImgId=X1035256&z=1769683595)
![Image 107 - detached villa, La Cala Golf €2,450,000 [R4915216]](https://media-feed.resales-online.com/live/ShowFeedImage.asp?SecId=ce8c4e0ecda311ef8ce602e0405b089b&Id=P108&ImgId=X1035256&z=1769683595)
![Image 108 - detached villa, La Cala Golf €2,450,000 [R4915216]](https://media-feed.resales-online.com/live/ShowFeedImage.asp?SecId=ce8c4e0ecda311ef8ce602e0405b089b&Id=P109&ImgId=X1035256&z=1769683595)
![Image 109 - detached villa, La Cala Golf €2,450,000 [R4915216]](https://media-feed.resales-online.com/live/ShowFeedImage.asp?SecId=ce8c4e0ecda311ef8ce602e0405b089b&Id=P110&ImgId=X1035256&z=1769683595)
![Image 110 - detached villa, La Cala Golf €2,450,000 [R4915216]](https://media-feed.resales-online.com/live/ShowFeedImage.asp?SecId=ce8c4e0ecda311ef8ce602e0405b089b&Id=P111&ImgId=X1035256&z=1769683595)
![Image 111 - detached villa, La Cala Golf €2,450,000 [R4915216]](https://media-feed.resales-online.com/live/ShowFeedImage.asp?SecId=ce8c4e0ecda311ef8ce602e0405b089b&Id=P112&ImgId=X1035256&z=1769683595)
![Image 112 - detached villa, La Cala Golf €2,450,000 [R4915216]](https://media-feed.resales-online.com/live/ShowFeedImage.asp?SecId=ce8c4e0ecda311ef8ce602e0405b089b&Id=P113&ImgId=X1035256&z=1769683595)
![Image 113 - detached villa, La Cala Golf €2,450,000 [R4915216]](https://media-feed.resales-online.com/live/ShowFeedImage.asp?SecId=ce8c4e0ecda311ef8ce602e0405b089b&Id=P114&ImgId=X1035256&z=1769683595)
![Image 114 - detached villa, La Cala Golf €2,450,000 [R4915216]](https://media-feed.resales-online.com/live/ShowFeedImage.asp?SecId=ce8c4e0ecda311ef8ce602e0405b089b&Id=P115&ImgId=X1035256&z=1769683595)
![Image 115 - detached villa, La Cala Golf €2,450,000 [R4915216]](https://media-feed.resales-online.com/live/ShowFeedImage.asp?SecId=ce8c4e0ecda311ef8ce602e0405b089b&Id=P116&ImgId=X1035256&z=1769683595)
![Image 116 - detached villa, La Cala Golf €2,450,000 [R4915216]](https://media-feed.resales-online.com/live/ShowFeedImage.asp?SecId=ce8c4e0ecda311ef8ce602e0405b089b&Id=P117&ImgId=X1035256&z=1769683595)
![Image 117 - detached villa, La Cala Golf €2,450,000 [R4915216]](https://media-feed.resales-online.com/live/ShowFeedImage.asp?SecId=ce8c4e0ecda311ef8ce602e0405b089b&Id=P118&ImgId=X1035256&z=1769683595)
![Image 118 - detached villa, La Cala Golf €2,450,000 [R4915216]](https://media-feed.resales-online.com/live/ShowFeedImage.asp?SecId=ce8c4e0ecda311ef8ce602e0405b089b&Id=P119&ImgId=X1035256&z=1769683595)
![Image 119 - detached villa, La Cala Golf €2,450,000 [R4915216]](https://media-feed.resales-online.com/live/ShowFeedImage.asp?SecId=ce8c4e0ecda311ef8ce602e0405b089b&Id=P120&ImgId=X1035256&z=1769683595)
![Image 120 - detached villa, La Cala Golf €2,450,000 [R4915216]](https://media-feed.resales-online.com/live/ShowFeedImage.asp?SecId=ce8c4e0ecda311ef8ce602e0405b089b&Id=P121&ImgId=X1035256&z=1769683595)
![Image 121 - detached villa, La Cala Golf €2,450,000 [R4915216]](https://media-feed.resales-online.com/live/ShowFeedImage.asp?SecId=ce8c4e0ecda311ef8ce602e0405b089b&Id=P122&ImgId=X1035256&z=1769683595)
![Image 122 - detached villa, La Cala Golf €2,450,000 [R4915216]](https://media-feed.resales-online.com/live/ShowFeedImage.asp?SecId=ce8c4e0ecda311ef8ce602e0405b089b&Id=P123&ImgId=X1035256&z=1769683595)
![Image 123 - detached villa, La Cala Golf €2,450,000 [R4915216]](https://media-feed.resales-online.com/live/ShowFeedImage.asp?SecId=ce8c4e0ecda311ef8ce602e0405b089b&Id=P124&ImgId=X1035256&z=1769683595)
![Image 124 - detached villa, La Cala Golf €2,450,000 [R4915216]](https://media-feed.resales-online.com/live/ShowFeedImage.asp?SecId=ce8c4e0ecda311ef8ce602e0405b089b&Id=P125&ImgId=X1035256&z=1769683595)
![Image 125 - detached villa, La Cala Golf €2,450,000 [R4915216]](https://media-feed.resales-online.com/live/ShowFeedImage.asp?SecId=ce8c4e0ecda311ef8ce602e0405b089b&Id=P126&ImgId=X1035256&z=1769683595)
![Image 126 - detached villa, La Cala Golf €2,450,000 [R4915216]](https://media-feed.resales-online.com/live/ShowFeedImage.asp?SecId=ce8c4e0ecda311ef8ce602e0405b089b&Id=P127&ImgId=X1035256&z=1769683595)
![Image 127 - detached villa, La Cala Golf €2,450,000 [R4915216]](https://media-feed.resales-online.com/live/ShowFeedImage.asp?SecId=ce8c4e0ecda311ef8ce602e0405b089b&Id=P128&ImgId=X1035256&z=1769683595)
![Image 128 - detached villa, La Cala Golf €2,450,000 [R4915216]](https://media-feed.resales-online.com/live/ShowFeedImage.asp?SecId=ce8c4e0ecda311ef8ce602e0405b089b&Id=P129&ImgId=X1035256&z=1769683595)
![Image 129 - detached villa, La Cala Golf €2,450,000 [R4915216]](https://media-feed.resales-online.com/live/ShowFeedImage.asp?SecId=ce8c4e0ecda311ef8ce602e0405b089b&Id=P130&ImgId=X1035256&z=1769683595)
![Image 130 - detached villa, La Cala Golf €2,450,000 [R4915216]](https://media-feed.resales-online.com/live/ShowFeedImage.asp?SecId=ce8c4e0ecda311ef8ce602e0405b089b&Id=P131&ImgId=X1035256&z=1769683595)
![Image 131 - detached villa, La Cala Golf €2,450,000 [R4915216]](https://media-feed.resales-online.com/live/ShowFeedImage.asp?SecId=ce8c4e0ecda311ef8ce602e0405b089b&Id=P132&ImgId=X1035256&z=1769683595)
![Image 132 - detached villa, La Cala Golf €2,450,000 [R4915216]](https://media-feed.resales-online.com/live/ShowFeedImage.asp?SecId=ce8c4e0ecda311ef8ce602e0405b089b&Id=P133&ImgId=X1035256&z=1769683595)