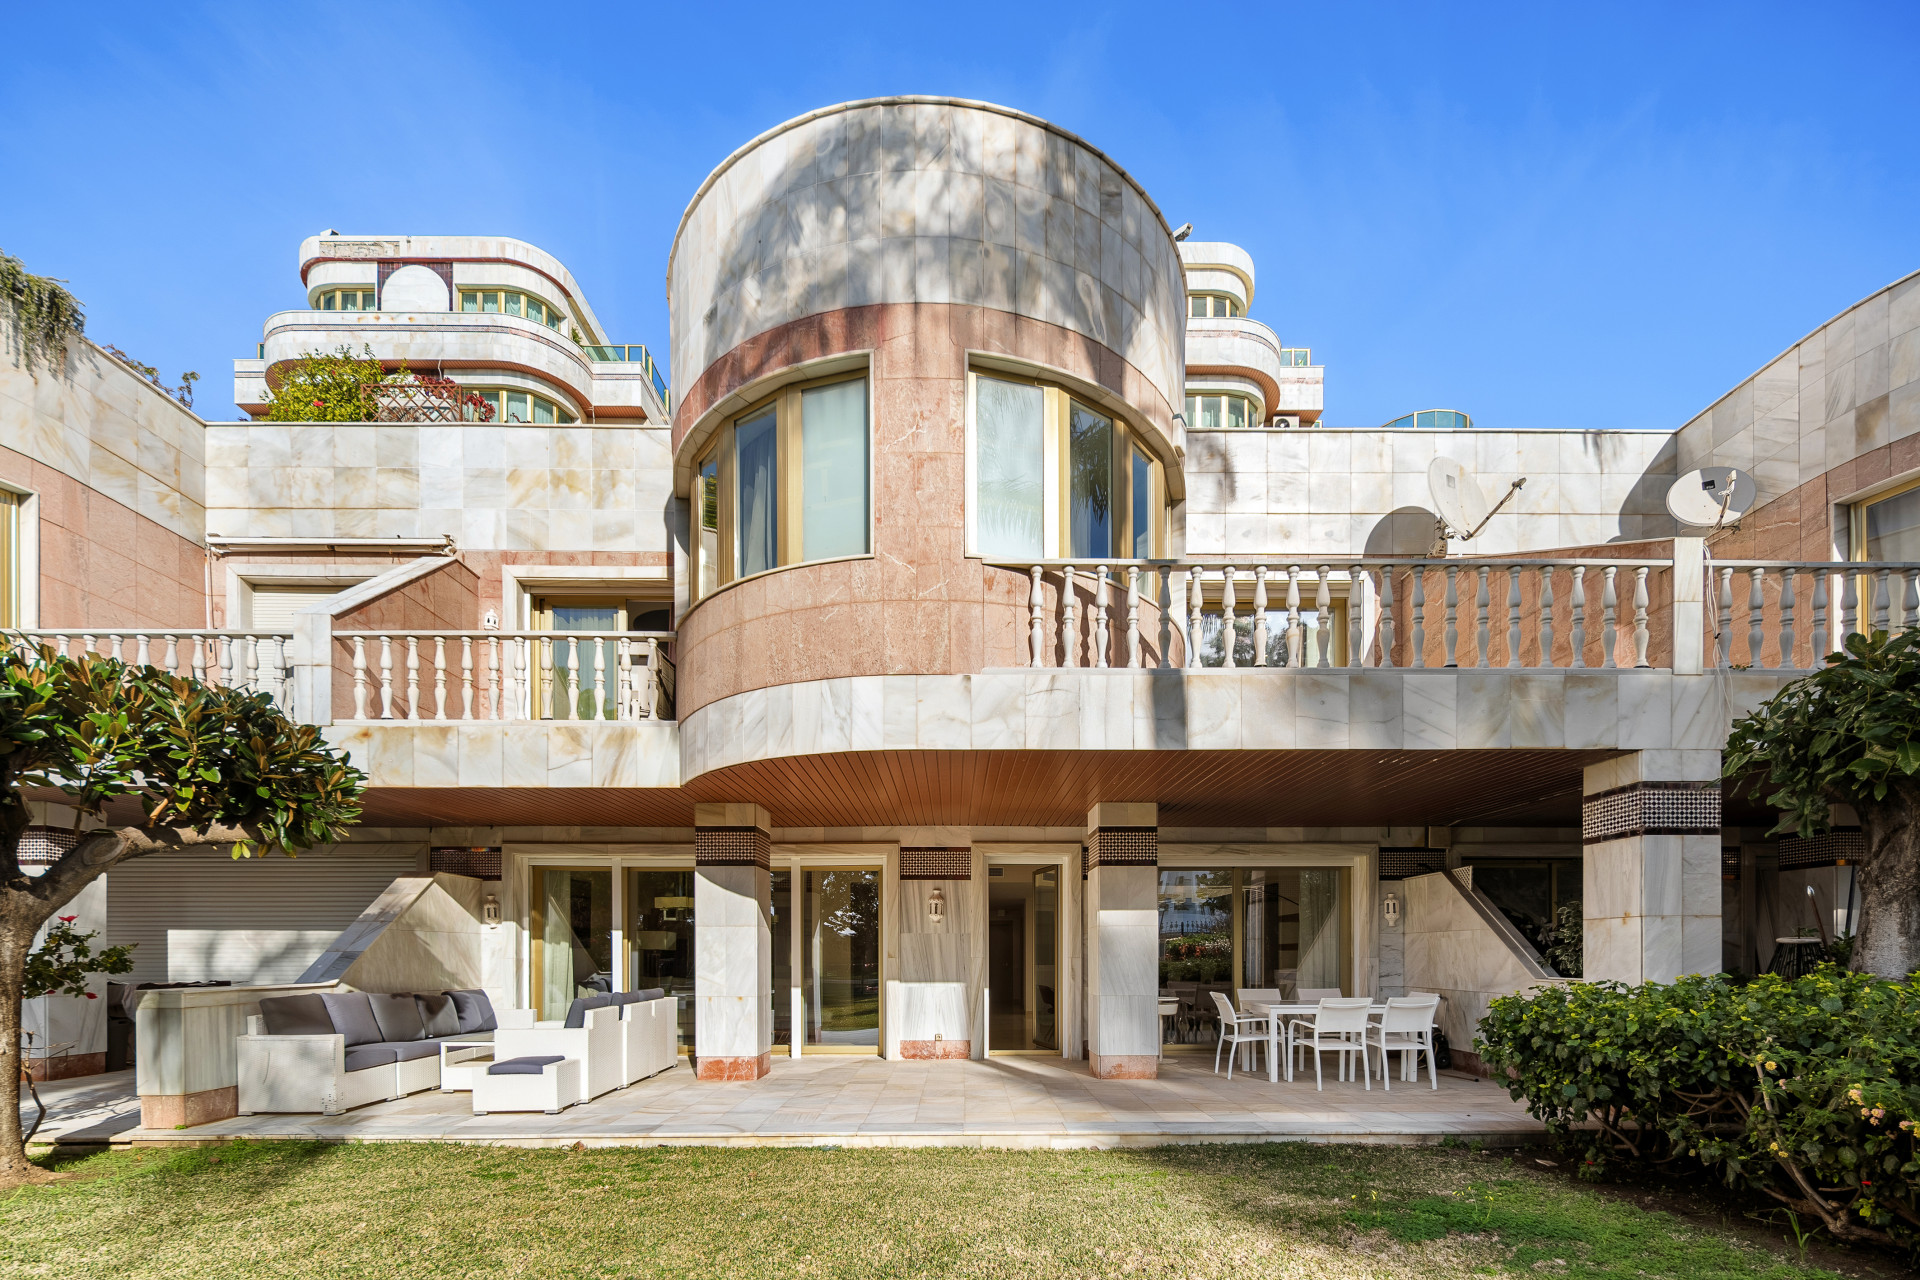
![Image 1 - detached villa, Benahavís €4,695,000 [R4629583]](https://media-feed.resales-online.com/live/ShowFeedImage.asp?SecId=ff88148caefc11eeb0180217bc231ef4&Id=P2&ImgId=X1035256&z=1706713689)
![Image 2 - detached villa, Benahavís €4,695,000 [R4629583]](https://media-feed.resales-online.com/live/ShowFeedImage.asp?SecId=ff88148caefc11eeb0180217bc231ef4&Id=P3&ImgId=X1035256&z=1706713689)
![Image 3 - detached villa, Benahavís €4,695,000 [R4629583]](https://media-feed.resales-online.com/live/ShowFeedImage.asp?SecId=ff88148caefc11eeb0180217bc231ef4&Id=P4&ImgId=X1035256&z=1706713689)
![Image 4 - detached villa, Benahavís €4,695,000 [R4629583]](https://media-feed.resales-online.com/live/ShowFeedImage.asp?SecId=ff88148caefc11eeb0180217bc231ef4&Id=P5&ImgId=X1035256&z=1706713689)
![Image 5 - detached villa, Benahavís €4,695,000 [R4629583]](https://media-feed.resales-online.com/live/ShowFeedImage.asp?SecId=ff88148caefc11eeb0180217bc231ef4&Id=P6&ImgId=X1035256&z=1706713689)
![Image 6 - detached villa, Benahavís €4,695,000 [R4629583]](https://media-feed.resales-online.com/live/ShowFeedImage.asp?SecId=ff88148caefc11eeb0180217bc231ef4&Id=P7&ImgId=X1035256&z=1706713689)
![Image 7 - detached villa, Benahavís €4,695,000 [R4629583]](https://media-feed.resales-online.com/live/ShowFeedImage.asp?SecId=ff88148caefc11eeb0180217bc231ef4&Id=P8&ImgId=X1035256&z=1706713689)
![Image 8 - detached villa, Benahavís €4,695,000 [R4629583]](https://media-feed.resales-online.com/live/ShowFeedImage.asp?SecId=ff88148caefc11eeb0180217bc231ef4&Id=P9&ImgId=X1035256&z=1706713689)
![Image 9 - detached villa, Benahavís €4,695,000 [R4629583]](https://media-feed.resales-online.com/live/ShowFeedImage.asp?SecId=ff88148caefc11eeb0180217bc231ef4&Id=P10&ImgId=X1035256&z=1706713689)
![Image 10 - detached villa, Benahavís €4,695,000 [R4629583]](https://media-feed.resales-online.com/live/ShowFeedImage.asp?SecId=ff88148caefc11eeb0180217bc231ef4&Id=P11&ImgId=X1035256&z=1706713689)
![Image 11 - detached villa, Benahavís €4,695,000 [R4629583]](https://media-feed.resales-online.com/live/ShowFeedImage.asp?SecId=ff88148caefc11eeb0180217bc231ef4&Id=P12&ImgId=X1035256&z=1706713689)
![Image 12 - detached villa, Benahavís €4,695,000 [R4629583]](https://media-feed.resales-online.com/live/ShowFeedImage.asp?SecId=ff88148caefc11eeb0180217bc231ef4&Id=P13&ImgId=X1035256&z=1706713689)
![Image 13 - detached villa, Benahavís €4,695,000 [R4629583]](https://media-feed.resales-online.com/live/ShowFeedImage.asp?SecId=ff88148caefc11eeb0180217bc231ef4&Id=P14&ImgId=X1035256&z=1706713689)
![Image 14 - detached villa, Benahavís €4,695,000 [R4629583]](https://media-feed.resales-online.com/live/ShowFeedImage.asp?SecId=ff88148caefc11eeb0180217bc231ef4&Id=P15&ImgId=X1035256&z=1706713689)
![Image 15 - detached villa, Benahavís €4,695,000 [R4629583]](https://media-feed.resales-online.com/live/ShowFeedImage.asp?SecId=ff88148caefc11eeb0180217bc231ef4&Id=P16&ImgId=X1035256&z=1706713689)

€3,795,000
· Sotogrande Alto
Villa Ecológica contemporánea sobre plano en La Reserva de Sotogrande con fantásticas vistas panorámicas y dispondrá de 4 dormitorios con 4 baños ensuite y un aseo de invitados.
Esta propiedad se construirá en 3 plantas y constará de;
Planta sótano: garaje, cuarto de instalaciones, trastero, distribuidor, sala de máquinas con cascada, sala de estar, sala de billar, 1 dormitorio con ventana de tamaño completo y luz natural, cuarto de baño ensuite, sala de cine, cuarto de instalaciones de piscina y un patio Zen.
Planta baja: hall de entrada con distribuidor, aseo de invitados, despensa/lavadero, cocina amueblada y equipada, comedor, salón, sala de estar, 1 dormitorio con baño ensuite, piscina, chill-out, barbacoa y jardín, terrazas y terraza descubierta.
Primera planta; distribuidor, vestidor, dormitorio principal con Home Spa, aseo, ducha y terraza, otro dormitorio con baño ensuite y terraza.
Como pueden ver no hay ascensor en los planos pero si el cliente lo desea se le proporcionará sin coste adicional y aumentará a superficie total construida con aprox.20,00 m2.
Las fotos de baños y cocinas son sólo ejemplos de cómo podría ser, pero la elección final será del cliente.
Ejemplo de algunas de las especificaciones;
- Suelo y techo del sótano altamente aislados con JACKODUR o similar
- Paredes huecas aisladas
- Baldosas interiores y exteriores de GRESPANIA 600x600 - 800x800 - 1200x1200 (Color y tamaño a elegir)
- Paredes de baños con placas de COVERLAM 2700X1200 (Color a elegir)
- Baños de ROCA
- Aerotermia/aire acondicionado
- Ascensor de Schindler
- Calefacción por suelo radiante en toda la villa
- Ventanas hasta el techo con riel hundido, 5+5/cámara/6+6
- Puertas altas y de 1 metro de ancho
- Puerta pivotante de techo alto y 1,50 de ancho
- Cocina completa con puertas de marco de aluminio y equipada con COVERLAM (Color a elegir)
- Isla con COVERLAM 3600X1600 sin juntas visibles
- Electrodomésticos de Bosch o AEG (Elección del constructor)
- Enchufes, interruptores y reguladores de NIESSEN
- Piscina climatizada
- 20 paneles voltaicos
- 2 baterías de litio de 10kW cada una
- Cargador de coche
- Domótica
Somos una empresa constructora, Llave en Mano, que puede diseñar y construir cualquier posibilidad que se le ocurra. Si no ve un diseño nuestro que le guste le diseñamos una villa totalmente nueva según sus ideas y aportaciones.
Aunque preferimos construir edificios ecológicos, podemos construir desde construcciones tradicionales hasta construcciones ecológicas todo depende de usted.