Warning: Cannot modify header information - headers already sent by (output started at /home/q23svr02/public_html/sd/marbella/inc/q23/utl/class.utl.helper.php:7341) in /home/q23svr02/public_html/sd/marbella/index.php on line 624
Warning: Cannot modify header information - headers already sent by (output started at /home/q23svr02/public_html/sd/marbella/inc/q23/utl/class.utl.helper.php:7341) in /home/q23svr02/public_html/sd/marbella/index.php on line 625
Warning: Cannot modify header information - headers already sent by (output started at /home/q23svr02/public_html/sd/marbella/inc/q23/utl/class.utl.helper.php:7341) in /home/q23svr02/public_html/sd/marbella/index.php on line 626
Warning: Cannot modify header information - headers already sent by (output started at /home/q23svr02/public_html/sd/marbella/inc/q23/utl/class.utl.helper.php:7341) in /home/q23svr02/public_html/sd/marbella/index.php on line 627
Warning: Cannot modify header information - headers already sent by (output started at /home/q23svr02/public_html/sd/marbella/inc/q23/utl/class.utl.helper.php:7341) in /home/q23svr02/public_html/sd/marbella/index.php on line 628
Warning: Cannot modify header information - headers already sent by (output started at /home/q23svr02/public_html/sd/marbella/inc/q23/utl/class.utl.helper.php:7341) in /home/q23svr02/public_html/sd/marbella/index.php on line 629 AJM to fix | Quantum Real Estate Solutions
Luxury villa itself is located in a closed and gated community, at the end of a cul-de-sac and at the entrance of the world renown Club Reserva de Sotogrande Golf Cours Lower Floor
The lower floor consists on one side of the house for housekeeping quarters with living room, kitchenette and separate toilet, bedroom, bathroom and spacious patio. In between is a 6 car garage and hobby room. The south side has a cinema room, massage room, wine cellar, pool/bar room as well as an extensive gym area, inside jacuzzi, Klafs Swedish sauna with infrared.
Upper Floor
The upper floor consists of all the 5 bedrooms with ensuite bathrooms, each properly designed with refreshing ideas and little surprises. The east wing is reserved for the Master Suite, consisting of the bedroom with panoramic window to the sea, rising tv screen in front of the bed, ensuite bathroom with terrace and outdoor shower. The walk-in closet is custom designed with wooden cabinets. There are safety doors and secret separations for children's safety.
Ground Floor
Entering the ground floor, the massive entrance door gives the sense of proportion that is kept throughout this mansion. There is a long corridor/gallery connecting the east wing with the tremendous living area and the study to the west wing's dining area. Sliding doors separating the dining room and the spacious kitchen with top of the line equipment. Behind is the wet kitchen with a walk-in freezer, larder room, separate laundry room and the designed guest wash room.
Outside
The main rooms, decorated with the nicest Georgetti furniture and kitchen all have access to the outdoor with certain areas having the Barragan-specific strong colours. Bright walls accentuate the space on the terraces near the Koi pond and the sun protected outside BBQ area, which connects to a split level garden with fountain and strong color wall surrounding, protected to wind and offering total privacy. The infinity swimming pool with stunning Siccis mosaic, IPE wooden terrace and Mexican style hut. On sunny periods the outside blends with the inside, the lights and shadows play like an artist canvas. The most dramatic style part of this mansion is the spacious outdoor living area with glass roof and electric sculpted lattice shutters which play with ever changing quality of light and shade from roof and front part separating the garden without taking away the sea view.
Concept
The concept of this Mansion is inspired on the great Mexican architect Louis Barragan and the Californian architect Ricardo LEGORETTA, but effectively designed and fully decorated by "Femont-Galvan designers" from Marbella. This unique luxury Mansion is located south facing the extensive coastline with splendid views to the sea and the African border and surrounded by the famous 18 holes golfcours "La Reserva de Sotogrande" and neighbor to the "Valderama" championship course.
Características
Setting: Frontline Golf, Close To Port, Close To Sea, Close To Schools, Close To Marina.
Climate Control: Pre Installed A/c, Hot A/c, Cold A/c, Fireplace, U/f Heating, Central Heating.
Tell me more about Sotogrande Alto Sotogrande Alto is the elevated, inland area of Sotogrande in Cádiz, known for its extensive plots, grand villas, and panoramic views over the coast, the Mediterranean Sea, and the surrounding cork oak forests. It is home to the Valderrama Golf Club.
How far is this property from the nearest airport? Sotogrande Alto is km from the nearest airport, approximately minutes driving time.
What are the annual runing costs of this property? The annual running cost are €0 consisting of IBI €0 (Impuesto sobre Bienes Inmuebles' or Council Tax), Community Fees €0 and Garbage €0. * Based on current information; values are subject to revision.
Propiedades Similares
{status}
€4,600,000
· Estepona
5 Dormitorio
5 Baño
1.900m² Built
3.500m² Plot

Ubicadas en un entorno pintoresco y privilegiado, rodeado de la exuberancia natural, las Ocyan Luxury Villas forman un conjunto de doce sofisticadas villas de estética contemporánea, diseñadas por uno de los estudios más reconocidos de la Costa del Sol.
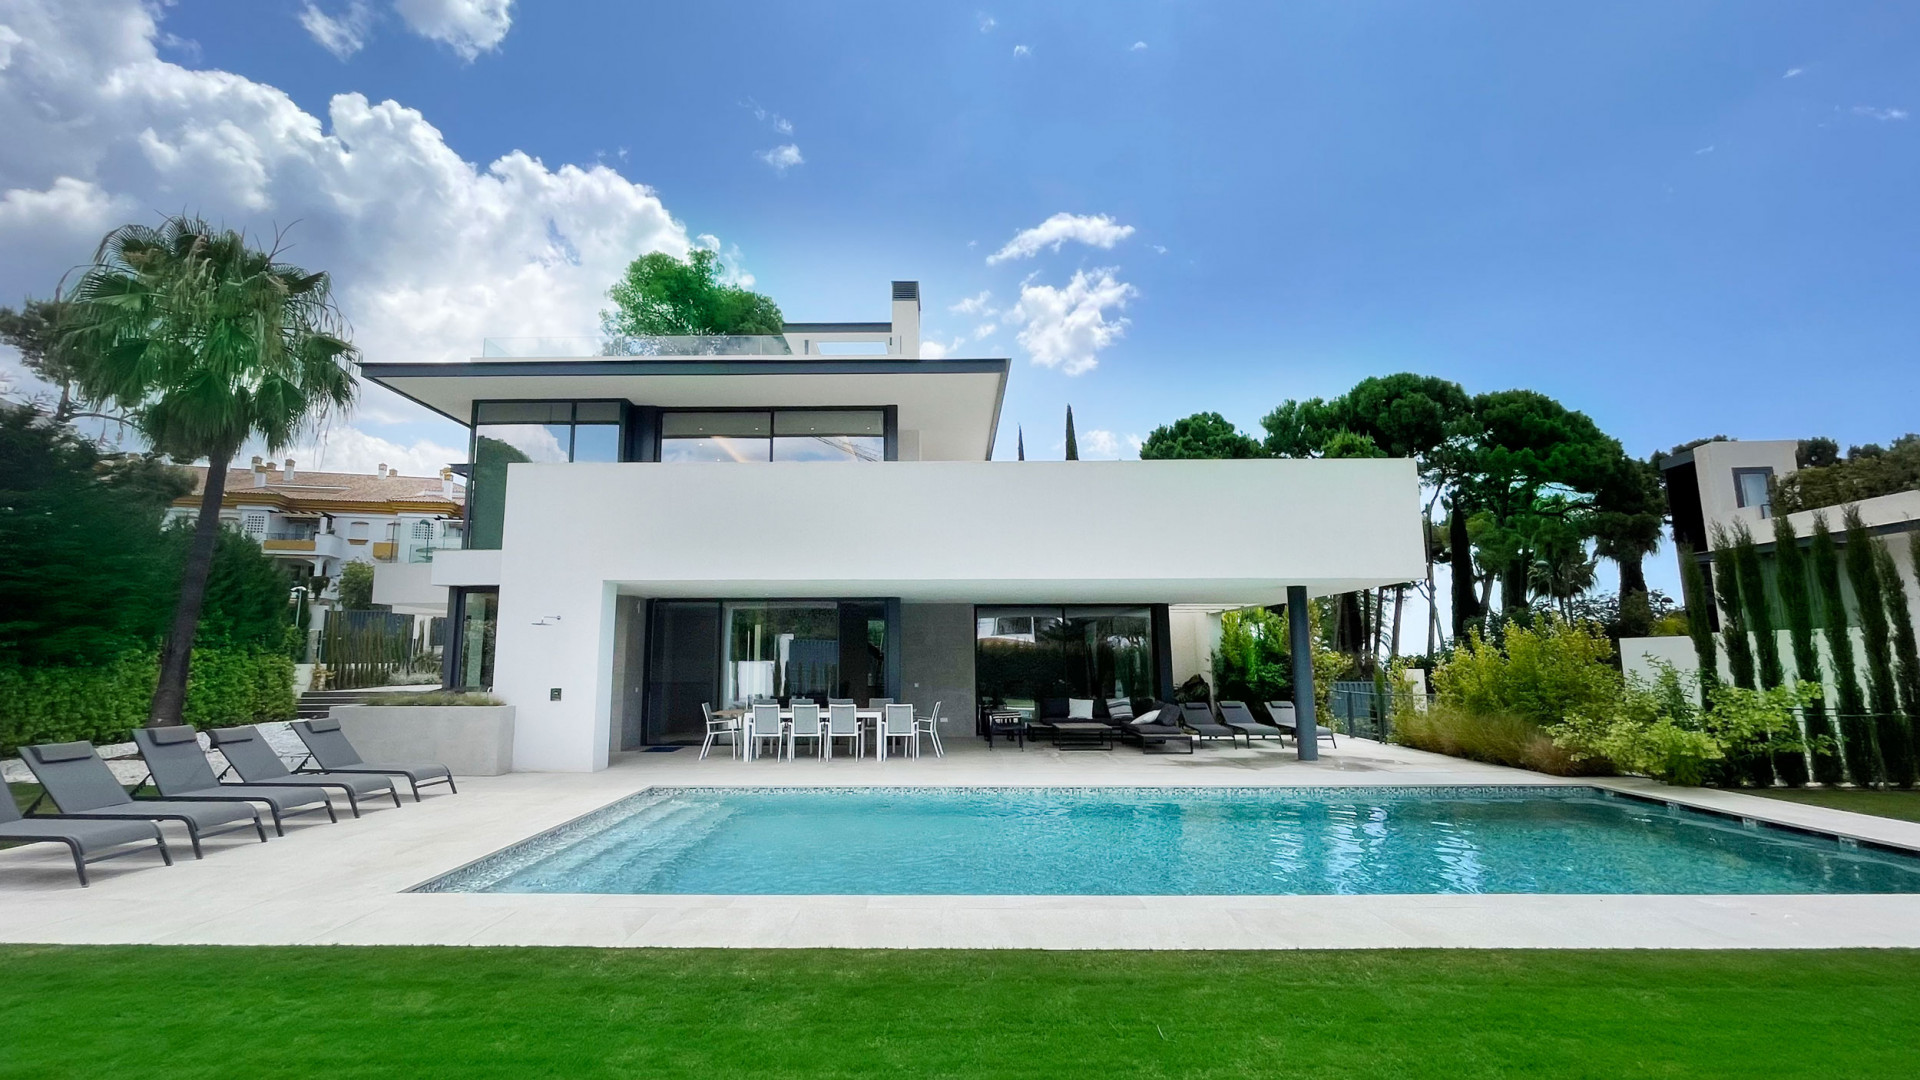
Una espectacular residencia moderna situada en la prestigiosa zona de Nagüeles, justo en el corazón de la Milla de Oro de Marbella. Diseñado para aquellos que aprecian la elegancia, comodidad y comodidad, la villa ofrece un equilibrio perfecto entre la arquitectura contemporánea y la vida lujosa. Su ubicación es inmejorable, a pocos minutos de la playa, el centro urbano de Marbella y el glamoroso Puerto Banús, mientras que ofrece la privacidad de un entorno residencial tranquilo.
Se extiende a través de tres niveles, todos conectados por un elegante ascensor privado, la villa cuenta con cinco amplios dormitorios y cinco baños y medio, cada uno diseñado con grandes ventanales para maximizar la luz natural y capturar la belleza de las puestas de sol dorada de Marbella. El diseño de planta abierta crea un flujo inigualable entre los espacios, comenzando por el impresionante hall de entrada que conduce al comedor y una cocina totalmente equipada y de última generación. La sala de estar se divide elegantemente en dos zonas, una centrada en una acogedora chimenea, la otra diseñada como un relajante salón de TV, tanto con acceso directo a las terrazas como al jardín.
La zona exterior es igualmente impresionante, con una piscina privada, jardines ajardinados y una zona de barbacoa dedicada, creando un espacio acogedor para momentos familiares entretenidos y tranquilos. Arriba, los dormitorios ofrecen terrazas privadas y vistas impresionantes, mientras que el nivel inferior incluye un gran garaje, un gimnasio totalmente equipado y un cine casero elegante, asegurando que Villa Solana atiende a todos los aspectos de la vida moderna de lujo.
Ya sea como residencia permanente o un retiro de vacaciones, Villa Solana representa una excelente oportunidad para poseer una obra maestra contemporánea en uno de los enclaves más exclusivos y buscados de Marbella.
Características clave:
- Ubicación de la Milla de Oro (Nagüeles)
- 5 dormitorios y 5.5 baños en 3 niveles
- Salón de planta abierta con chimenea
- Piscina privada, jardín ajardinado y zona de barbacoa
- Sótano con gimnasio, cine y amplio garaje
- Elegante ascensor privado que conecta todos los pisos
La casa de sus sueños está aquí, una espectacular villa moderna a estrenar en venta en el corazón de la milla de oro de Marbella, tiene 5 dormitorios y 5.5 baños, construida en 3 niveles con lujoso ascensor. Incluye un sótano donde puede encontrar un amplio garaje, zona de gimnasio y sala de cine en casa.
Esta villa tiene su propia piscina privada y jardín con zona de barbacoa, a la que se puede acceder directamente desde el salón. En el momento en que ingresa a esta propiedad, lo recibe un impresionante hall de entrada que conduce al comedor, conectado a la cocina de planta abierta totalmente equipada. El salón se divide en dos zonas, la zona de la televisión y la zona de la chimenea, ambas provistas de numerosos asientos. Cada habitación tiene ventanas del suelo hasta el techo, llenando las habitaciones con mucha luz natural, lo que le permite disfrutar de las espectaculares vistas y puestas de sol.

![Image 1 - detached villa, Sotogrande Alto €5,750,000 [R4095901]](https://media-feed.resales-online.com/live/ShowFeedImage.asp?SecId=3546d4d7ff9c11eca97d0217bc231ef4&Id=P2&ImgId=X1035256&z=1657392426)
![Image 2 - detached villa, Sotogrande Alto €5,750,000 [R4095901]](https://media-feed.resales-online.com/live/ShowFeedImage.asp?SecId=3546d4d7ff9c11eca97d0217bc231ef4&Id=P3&ImgId=X1035256&z=1657392426)
![Image 3 - detached villa, Sotogrande Alto €5,750,000 [R4095901]](https://media-feed.resales-online.com/live/ShowFeedImage.asp?SecId=3546d4d7ff9c11eca97d0217bc231ef4&Id=P4&ImgId=X1035256&z=1657392426)
![Image 4 - detached villa, Sotogrande Alto €5,750,000 [R4095901]](https://media-feed.resales-online.com/live/ShowFeedImage.asp?SecId=3546d4d7ff9c11eca97d0217bc231ef4&Id=P5&ImgId=X1035256&z=1657392426)
![Image 5 - detached villa, Sotogrande Alto €5,750,000 [R4095901]](https://media-feed.resales-online.com/live/ShowFeedImage.asp?SecId=3546d4d7ff9c11eca97d0217bc231ef4&Id=P6&ImgId=X1035256&z=1657392426)
![Image 6 - detached villa, Sotogrande Alto €5,750,000 [R4095901]](https://media-feed.resales-online.com/live/ShowFeedImage.asp?SecId=3546d4d7ff9c11eca97d0217bc231ef4&Id=P7&ImgId=X1035256&z=1657392426)
![Image 7 - detached villa, Sotogrande Alto €5,750,000 [R4095901]](https://media-feed.resales-online.com/live/ShowFeedImage.asp?SecId=3546d4d7ff9c11eca97d0217bc231ef4&Id=P8&ImgId=X1035256&z=1657392426)
![Image 8 - detached villa, Sotogrande Alto €5,750,000 [R4095901]](https://media-feed.resales-online.com/live/ShowFeedImage.asp?SecId=3546d4d7ff9c11eca97d0217bc231ef4&Id=P9&ImgId=X1035256&z=1657392426)
![Image 9 - detached villa, Sotogrande Alto €5,750,000 [R4095901]](https://media-feed.resales-online.com/live/ShowFeedImage.asp?SecId=3546d4d7ff9c11eca97d0217bc231ef4&Id=P10&ImgId=X1035256&z=1657392426)
![Image 10 - detached villa, Sotogrande Alto €5,750,000 [R4095901]](https://media-feed.resales-online.com/live/ShowFeedImage.asp?SecId=3546d4d7ff9c11eca97d0217bc231ef4&Id=P11&ImgId=X1035256&z=1657392426)
![Image 11 - detached villa, Sotogrande Alto €5,750,000 [R4095901]](https://media-feed.resales-online.com/live/ShowFeedImage.asp?SecId=3546d4d7ff9c11eca97d0217bc231ef4&Id=P12&ImgId=X1035256&z=1657392426)
![Image 12 - detached villa, Sotogrande Alto €5,750,000 [R4095901]](https://media-feed.resales-online.com/live/ShowFeedImage.asp?SecId=3546d4d7ff9c11eca97d0217bc231ef4&Id=P13&ImgId=X1035256&z=1657392426)
![Image 13 - detached villa, Sotogrande Alto €5,750,000 [R4095901]](https://media-feed.resales-online.com/live/ShowFeedImage.asp?SecId=3546d4d7ff9c11eca97d0217bc231ef4&Id=P14&ImgId=X1035256&z=1657392426)
![Image 14 - detached villa, Sotogrande Alto €5,750,000 [R4095901]](https://media-feed.resales-online.com/live/ShowFeedImage.asp?SecId=3546d4d7ff9c11eca97d0217bc231ef4&Id=P15&ImgId=X1035256&z=1657392426)
![Image 15 - detached villa, Sotogrande Alto €5,750,000 [R4095901]](https://media-feed.resales-online.com/live/ShowFeedImage.asp?SecId=3546d4d7ff9c11eca97d0217bc231ef4&Id=P16&ImgId=X1035256&z=1657392426)
![Image 16 - detached villa, Sotogrande Alto €5,750,000 [R4095901]](https://media-feed.resales-online.com/live/ShowFeedImage.asp?SecId=3546d4d7ff9c11eca97d0217bc231ef4&Id=P17&ImgId=X1035256&z=1657392426)
![Image 17 - detached villa, Sotogrande Alto €5,750,000 [R4095901]](https://media-feed.resales-online.com/live/ShowFeedImage.asp?SecId=3546d4d7ff9c11eca97d0217bc231ef4&Id=P18&ImgId=X1035256&z=1657392426)
![Image 18 - detached villa, Sotogrande Alto €5,750,000 [R4095901]](https://media-feed.resales-online.com/live/ShowFeedImage.asp?SecId=3546d4d7ff9c11eca97d0217bc231ef4&Id=P19&ImgId=X1035256&z=1657392426)
![Image 19 - detached villa, Sotogrande Alto €5,750,000 [R4095901]](https://media-feed.resales-online.com/live/ShowFeedImage.asp?SecId=3546d4d7ff9c11eca97d0217bc231ef4&Id=P20&ImgId=X1035256&z=1657392426)
![Image 20 - detached villa, Sotogrande Alto €5,750,000 [R4095901]](https://media-feed.resales-online.com/live/ShowFeedImage.asp?SecId=3546d4d7ff9c11eca97d0217bc231ef4&Id=P21&ImgId=X1035256&z=1657392426)
![Image 21 - detached villa, Sotogrande Alto €5,750,000 [R4095901]](https://media-feed.resales-online.com/live/ShowFeedImage.asp?SecId=3546d4d7ff9c11eca97d0217bc231ef4&Id=P22&ImgId=X1035256&z=1657392426)
![Image 22 - detached villa, Sotogrande Alto €5,750,000 [R4095901]](https://media-feed.resales-online.com/live/ShowFeedImage.asp?SecId=3546d4d7ff9c11eca97d0217bc231ef4&Id=P23&ImgId=X1035256&z=1657392426)
![Image 23 - detached villa, Sotogrande Alto €5,750,000 [R4095901]](https://media-feed.resales-online.com/live/ShowFeedImage.asp?SecId=3546d4d7ff9c11eca97d0217bc231ef4&Id=P24&ImgId=X1035256&z=1657392426)
![Image 24 - detached villa, Sotogrande Alto €5,750,000 [R4095901]](https://media-feed.resales-online.com/live/ShowFeedImage.asp?SecId=3546d4d7ff9c11eca97d0217bc231ef4&Id=P25&ImgId=X1035256&z=1657392426)
![Image 25 - detached villa, Sotogrande Alto €5,750,000 [R4095901]](https://media-feed.resales-online.com/live/ShowFeedImage.asp?SecId=3546d4d7ff9c11eca97d0217bc231ef4&Id=P26&ImgId=X1035256&z=1657392426)
![Image 26 - detached villa, Sotogrande Alto €5,750,000 [R4095901]](https://media-feed.resales-online.com/live/ShowFeedImage.asp?SecId=3546d4d7ff9c11eca97d0217bc231ef4&Id=P27&ImgId=X1035256&z=1657392426)
![Image 27 - detached villa, Sotogrande Alto €5,750,000 [R4095901]](https://media-feed.resales-online.com/live/ShowFeedImage.asp?SecId=3546d4d7ff9c11eca97d0217bc231ef4&Id=P28&ImgId=X1035256&z=1657392426)
![Image 28 - detached villa, Sotogrande Alto €5,750,000 [R4095901]](https://media-feed.resales-online.com/live/ShowFeedImage.asp?SecId=3546d4d7ff9c11eca97d0217bc231ef4&Id=P29&ImgId=X1035256&z=1657392426)
![Image 29 - detached villa, Sotogrande Alto €5,750,000 [R4095901]](https://media-feed.resales-online.com/live/ShowFeedImage.asp?SecId=3546d4d7ff9c11eca97d0217bc231ef4&Id=P30&ImgId=X1035256&z=1657392426)
![Image 30 - detached villa, Sotogrande Alto €5,750,000 [R4095901]](https://media-feed.resales-online.com/live/ShowFeedImage.asp?SecId=3546d4d7ff9c11eca97d0217bc231ef4&Id=P31&ImgId=X1035256&z=1657392426)
![Image 31 - detached villa, Sotogrande Alto €5,750,000 [R4095901]](https://media-feed.resales-online.com/live/ShowFeedImage.asp?SecId=3546d4d7ff9c11eca97d0217bc231ef4&Id=P32&ImgId=X1035256&z=1657392426)
![Image 32 - detached villa, Sotogrande Alto €5,750,000 [R4095901]](https://media-feed.resales-online.com/live/ShowFeedImage.asp?SecId=3546d4d7ff9c11eca97d0217bc231ef4&Id=P33&ImgId=X1035256&z=1657392426)
![Image 33 - detached villa, Sotogrande Alto €5,750,000 [R4095901]](https://media-feed.resales-online.com/live/ShowFeedImage.asp?SecId=3546d4d7ff9c11eca97d0217bc231ef4&Id=P34&ImgId=X1035256&z=1657392426)
![Image 34 - detached villa, Sotogrande Alto €5,750,000 [R4095901]](https://media-feed.resales-online.com/live/ShowFeedImage.asp?SecId=3546d4d7ff9c11eca97d0217bc231ef4&Id=P35&ImgId=X1035256&z=1657392426)
![Image 35 - detached villa, Sotogrande Alto €5,750,000 [R4095901]](https://media-feed.resales-online.com/live/ShowFeedImage.asp?SecId=3546d4d7ff9c11eca97d0217bc231ef4&Id=P36&ImgId=X1035256&z=1657392426)
![Image 36 - detached villa, Sotogrande Alto €5,750,000 [R4095901]](https://media-feed.resales-online.com/live/ShowFeedImage.asp?SecId=3546d4d7ff9c11eca97d0217bc231ef4&Id=P37&ImgId=X1035256&z=1657392426)
![Image 37 - detached villa, Sotogrande Alto €5,750,000 [R4095901]](https://media-feed.resales-online.com/live/ShowFeedImage.asp?SecId=3546d4d7ff9c11eca97d0217bc231ef4&Id=P38&ImgId=X1035256&z=1657392426)
![Image 38 - detached villa, Sotogrande Alto €5,750,000 [R4095901]](https://media-feed.resales-online.com/live/ShowFeedImage.asp?SecId=3546d4d7ff9c11eca97d0217bc231ef4&Id=P39&ImgId=X1035256&z=1657392426)
![Image 39 - detached villa, Sotogrande Alto €5,750,000 [R4095901]](https://media-feed.resales-online.com/live/ShowFeedImage.asp?SecId=3546d4d7ff9c11eca97d0217bc231ef4&Id=P40&ImgId=X1035256&z=1657392426)
![Image 40 - detached villa, Sotogrande Alto €5,750,000 [R4095901]](https://media-feed.resales-online.com/live/ShowFeedImage.asp?SecId=3546d4d7ff9c11eca97d0217bc231ef4&Id=P41&ImgId=X1035256&z=1657392426)
![Image 41 - detached villa, Sotogrande Alto €5,750,000 [R4095901]](https://media-feed.resales-online.com/live/ShowFeedImage.asp?SecId=3546d4d7ff9c11eca97d0217bc231ef4&Id=P42&ImgId=X1035256&z=1657392426)
![Image 42 - detached villa, Sotogrande Alto €5,750,000 [R4095901]](https://media-feed.resales-online.com/live/ShowFeedImage.asp?SecId=3546d4d7ff9c11eca97d0217bc231ef4&Id=P43&ImgId=X1035256&z=1657392426)
![Image 43 - detached villa, Sotogrande Alto €5,750,000 [R4095901]](https://media-feed.resales-online.com/live/ShowFeedImage.asp?SecId=3546d4d7ff9c11eca97d0217bc231ef4&Id=P44&ImgId=X1035256&z=1657392426)
![Image 44 - detached villa, Sotogrande Alto €5,750,000 [R4095901]](https://media-feed.resales-online.com/live/ShowFeedImage.asp?SecId=3546d4d7ff9c11eca97d0217bc231ef4&Id=P45&ImgId=X1035256&z=1657392426)
![Image 45 - detached villa, Sotogrande Alto €5,750,000 [R4095901]](https://media-feed.resales-online.com/live/ShowFeedImage.asp?SecId=3546d4d7ff9c11eca97d0217bc231ef4&Id=P46&ImgId=X1035256&z=1657392426)
![Image 46 - detached villa, Sotogrande Alto €5,750,000 [R4095901]](https://media-feed.resales-online.com/live/ShowFeedImage.asp?SecId=3546d4d7ff9c11eca97d0217bc231ef4&Id=P47&ImgId=X1035256&z=1657392426)
![Image 47 - detached villa, Sotogrande Alto €5,750,000 [R4095901]](https://media-feed.resales-online.com/live/ShowFeedImage.asp?SecId=3546d4d7ff9c11eca97d0217bc231ef4&Id=P48&ImgId=X1035256&z=1657392426)
![Image 48 - detached villa, Sotogrande Alto €5,750,000 [R4095901]](https://media-feed.resales-online.com/live/ShowFeedImage.asp?SecId=3546d4d7ff9c11eca97d0217bc231ef4&Id=P49&ImgId=X1035256&z=1657392426)
![Image 49 - detached villa, Sotogrande Alto €5,750,000 [R4095901]](https://media-feed.resales-online.com/live/ShowFeedImage.asp?SecId=3546d4d7ff9c11eca97d0217bc231ef4&Id=P50&ImgId=X1035256&z=1657392426)
![Image 50 - detached villa, Sotogrande Alto €5,750,000 [R4095901]](https://media-feed.resales-online.com/live/ShowFeedImage.asp?SecId=3546d4d7ff9c11eca97d0217bc231ef4&Id=P51&ImgId=X1035256&z=1657392426)
![Image 51 - detached villa, Sotogrande Alto €5,750,000 [R4095901]](https://media-feed.resales-online.com/live/ShowFeedImage.asp?SecId=3546d4d7ff9c11eca97d0217bc231ef4&Id=P52&ImgId=X1035256&z=1657392426)
![Image 52 - detached villa, Sotogrande Alto €5,750,000 [R4095901]](https://media-feed.resales-online.com/live/ShowFeedImage.asp?SecId=3546d4d7ff9c11eca97d0217bc231ef4&Id=P53&ImgId=X1035256&z=1657392426)
![Image 53 - detached villa, Sotogrande Alto €5,750,000 [R4095901]](https://media-feed.resales-online.com/live/ShowFeedImage.asp?SecId=3546d4d7ff9c11eca97d0217bc231ef4&Id=P54&ImgId=X1035256&z=1657392426)
![Image 54 - detached villa, Sotogrande Alto €5,750,000 [R4095901]](https://media-feed.resales-online.com/live/ShowFeedImage.asp?SecId=3546d4d7ff9c11eca97d0217bc231ef4&Id=P55&ImgId=X1035256&z=1657392426)
![Image 55 - detached villa, Sotogrande Alto €5,750,000 [R4095901]](https://media-feed.resales-online.com/live/ShowFeedImage.asp?SecId=3546d4d7ff9c11eca97d0217bc231ef4&Id=P56&ImgId=X1035256&z=1657392426)
![Image 56 - detached villa, Sotogrande Alto €5,750,000 [R4095901]](https://media-feed.resales-online.com/live/ShowFeedImage.asp?SecId=3546d4d7ff9c11eca97d0217bc231ef4&Id=P57&ImgId=X1035256&z=1657392426)
![Image 57 - detached villa, Sotogrande Alto €5,750,000 [R4095901]](https://media-feed.resales-online.com/live/ShowFeedImage.asp?SecId=3546d4d7ff9c11eca97d0217bc231ef4&Id=P58&ImgId=X1035256&z=1657392426)
![Image 58 - detached villa, Sotogrande Alto €5,750,000 [R4095901]](https://media-feed.resales-online.com/live/ShowFeedImage.asp?SecId=3546d4d7ff9c11eca97d0217bc231ef4&Id=P59&ImgId=X1035256&z=1657392426)
![Image 59 - detached villa, Sotogrande Alto €5,750,000 [R4095901]](https://media-feed.resales-online.com/live/ShowFeedImage.asp?SecId=3546d4d7ff9c11eca97d0217bc231ef4&Id=P60&ImgId=X1035256&z=1657392426)
![Image 60 - detached villa, Sotogrande Alto €5,750,000 [R4095901]](https://media-feed.resales-online.com/live/ShowFeedImage.asp?SecId=3546d4d7ff9c11eca97d0217bc231ef4&Id=P61&ImgId=X1035256&z=1657392426)
![Image 61 - detached villa, Sotogrande Alto €5,750,000 [R4095901]](https://media-feed.resales-online.com/live/ShowFeedImage.asp?SecId=3546d4d7ff9c11eca97d0217bc231ef4&Id=P62&ImgId=X1035256&z=1657392426)
![Image 62 - detached villa, Sotogrande Alto €5,750,000 [R4095901]](https://media-feed.resales-online.com/live/ShowFeedImage.asp?SecId=3546d4d7ff9c11eca97d0217bc231ef4&Id=P63&ImgId=X1035256&z=1657392426)
![Image 63 - detached villa, Sotogrande Alto €5,750,000 [R4095901]](https://media-feed.resales-online.com/live/ShowFeedImage.asp?SecId=3546d4d7ff9c11eca97d0217bc231ef4&Id=P64&ImgId=X1035256&z=1657392426)
![Image 64 - detached villa, Sotogrande Alto €5,750,000 [R4095901]](https://media-feed.resales-online.com/live/ShowFeedImage.asp?SecId=3546d4d7ff9c11eca97d0217bc231ef4&Id=P65&ImgId=X1035256&z=1657392426)