![Image 1 - detached villa, Benahavís €2,690,000 [R4083568]](https://media-feed.resales-online.com/live/ShowFeedImage.asp?SecId=bec08a83f28311eca97d0217bc231ef4&Id=P2&ImgId=X1035256&z=1663861181)
![Image 2 - detached villa, Benahavís €2,690,000 [R4083568]](https://media-feed.resales-online.com/live/ShowFeedImage.asp?SecId=bec08a83f28311eca97d0217bc231ef4&Id=P3&ImgId=X1035256&z=1663861181)
![Image 3 - detached villa, Benahavís €2,690,000 [R4083568]](https://media-feed.resales-online.com/live/ShowFeedImage.asp?SecId=bec08a83f28311eca97d0217bc231ef4&Id=P4&ImgId=X1035256&z=1663861181)
![Image 4 - detached villa, Benahavís €2,690,000 [R4083568]](https://media-feed.resales-online.com/live/ShowFeedImage.asp?SecId=bec08a83f28311eca97d0217bc231ef4&Id=P5&ImgId=X1035256&z=1663861181)
![Image 5 - detached villa, Benahavís €2,690,000 [R4083568]](https://media-feed.resales-online.com/live/ShowFeedImage.asp?SecId=bec08a83f28311eca97d0217bc231ef4&Id=P6&ImgId=X1035256&z=1663861181)
![Image 6 - detached villa, Benahavís €2,690,000 [R4083568]](https://media-feed.resales-online.com/live/ShowFeedImage.asp?SecId=bec08a83f28311eca97d0217bc231ef4&Id=P7&ImgId=X1035256&z=1663861181)
![Image 7 - detached villa, Benahavís €2,690,000 [R4083568]](https://media-feed.resales-online.com/live/ShowFeedImage.asp?SecId=bec08a83f28311eca97d0217bc231ef4&Id=P8&ImgId=X1035256&z=1663861181)
![Image 8 - detached villa, Benahavís €2,690,000 [R4083568]](https://media-feed.resales-online.com/live/ShowFeedImage.asp?SecId=bec08a83f28311eca97d0217bc231ef4&Id=P9&ImgId=X1035256&z=1663861181)
![Image 9 - detached villa, Benahavís €2,690,000 [R4083568]](https://media-feed.resales-online.com/live/ShowFeedImage.asp?SecId=bec08a83f28311eca97d0217bc231ef4&Id=P10&ImgId=X1035256&z=1663861181)
![Image 10 - detached villa, Benahavís €2,690,000 [R4083568]](https://media-feed.resales-online.com/live/ShowFeedImage.asp?SecId=bec08a83f28311eca97d0217bc231ef4&Id=P11&ImgId=X1035256&z=1663861181)
![Image 11 - detached villa, Benahavís €2,690,000 [R4083568]](https://media-feed.resales-online.com/live/ShowFeedImage.asp?SecId=bec08a83f28311eca97d0217bc231ef4&Id=P12&ImgId=X1035256&z=1663861181)
![Image 12 - detached villa, Benahavís €2,690,000 [R4083568]](https://media-feed.resales-online.com/live/ShowFeedImage.asp?SecId=bec08a83f28311eca97d0217bc231ef4&Id=P13&ImgId=X1035256&z=1663861181)
![Image 13 - detached villa, Benahavís €2,690,000 [R4083568]](https://media-feed.resales-online.com/live/ShowFeedImage.asp?SecId=bec08a83f28311eca97d0217bc231ef4&Id=P14&ImgId=X1035256&z=1663861181)
![Image 14 - detached villa, Benahavís €2,690,000 [R4083568]](https://media-feed.resales-online.com/live/ShowFeedImage.asp?SecId=bec08a83f28311eca97d0217bc231ef4&Id=P15&ImgId=X1035256&z=1663861181)
![Image 15 - detached villa, Benahavís €2,690,000 [R4083568]](https://media-feed.resales-online.com/live/ShowFeedImage.asp?SecId=bec08a83f28311eca97d0217bc231ef4&Id=P16&ImgId=X1035256&z=1663861181)
![Image 16 - detached villa, Benahavís €2,690,000 [R4083568]](https://media-feed.resales-online.com/live/ShowFeedImage.asp?SecId=bec08a83f28311eca97d0217bc231ef4&Id=P17&ImgId=X1035256&z=1663861181)
![Image 17 - detached villa, Benahavís €2,690,000 [R4083568]](https://media-feed.resales-online.com/live/ShowFeedImage.asp?SecId=bec08a83f28311eca97d0217bc231ef4&Id=P18&ImgId=X1035256&z=1663861181)
![Image 18 - detached villa, Benahavís €2,690,000 [R4083568]](https://media-feed.resales-online.com/live/ShowFeedImage.asp?SecId=bec08a83f28311eca97d0217bc231ef4&Id=P19&ImgId=X1035256&z=1663861181)
![Image 19 - detached villa, Benahavís €2,690,000 [R4083568]](https://media-feed.resales-online.com/live/ShowFeedImage.asp?SecId=bec08a83f28311eca97d0217bc231ef4&Id=P20&ImgId=X1035256&z=1663861181)
![Image 20 - detached villa, Benahavís €2,690,000 [R4083568]](https://media-feed.resales-online.com/live/ShowFeedImage.asp?SecId=bec08a83f28311eca97d0217bc231ef4&Id=P21&ImgId=X1035256&z=1663861181)
![Image 21 - detached villa, Benahavís €2,690,000 [R4083568]](https://media-feed.resales-online.com/live/ShowFeedImage.asp?SecId=bec08a83f28311eca97d0217bc231ef4&Id=P22&ImgId=X1035256&z=1663861181)
![Image 22 - detached villa, Benahavís €2,690,000 [R4083568]](https://media-feed.resales-online.com/live/ShowFeedImage.asp?SecId=bec08a83f28311eca97d0217bc231ef4&Id=P23&ImgId=X1035256&z=1663861181)
![Image 23 - detached villa, Benahavís €2,690,000 [R4083568]](https://media-feed.resales-online.com/live/ShowFeedImage.asp?SecId=bec08a83f28311eca97d0217bc231ef4&Id=P24&ImgId=X1035256&z=1663861181)
![Image 24 - detached villa, Benahavís €2,690,000 [R4083568]](https://media-feed.resales-online.com/live/ShowFeedImage.asp?SecId=bec08a83f28311eca97d0217bc231ef4&Id=P25&ImgId=X1035256&z=1663861181)
![Image 25 - detached villa, Benahavís €2,690,000 [R4083568]](https://media-feed.resales-online.com/live/ShowFeedImage.asp?SecId=bec08a83f28311eca97d0217bc231ef4&Id=P26&ImgId=X1035256&z=1663861181)
![Image 26 - detached villa, Benahavís €2,690,000 [R4083568]](https://media-feed.resales-online.com/live/ShowFeedImage.asp?SecId=bec08a83f28311eca97d0217bc231ef4&Id=P27&ImgId=X1035256&z=1663861181)
![Image 27 - detached villa, Benahavís €2,690,000 [R4083568]](https://media-feed.resales-online.com/live/ShowFeedImage.asp?SecId=bec08a83f28311eca97d0217bc231ef4&Id=P28&ImgId=X1035256&z=1663861181)
![Image 28 - detached villa, Benahavís €2,690,000 [R4083568]](https://media-feed.resales-online.com/live/ShowFeedImage.asp?SecId=bec08a83f28311eca97d0217bc231ef4&Id=P29&ImgId=X1035256&z=1663861181)
![Image 29 - detached villa, Benahavís €2,690,000 [R4083568]](https://media-feed.resales-online.com/live/ShowFeedImage.asp?SecId=bec08a83f28311eca97d0217bc231ef4&Id=P30&ImgId=X1035256&z=1663861181)
![Image 30 - detached villa, Benahavís €2,690,000 [R4083568]](https://media-feed.resales-online.com/live/ShowFeedImage.asp?SecId=bec08a83f28311eca97d0217bc231ef4&Id=P31&ImgId=X1035256&z=1663861181)
![Image 31 - detached villa, Benahavís €2,690,000 [R4083568]](https://media-feed.resales-online.com/live/ShowFeedImage.asp?SecId=bec08a83f28311eca97d0217bc231ef4&Id=P32&ImgId=X1035256&z=1663861181)
![Image 32 - detached villa, Benahavís €2,690,000 [R4083568]](https://media-feed.resales-online.com/live/ShowFeedImage.asp?SecId=bec08a83f28311eca97d0217bc231ef4&Id=P33&ImgId=X1035256&z=1663861181)
![Image 33 - detached villa, Benahavís €2,690,000 [R4083568]](https://media-feed.resales-online.com/live/ShowFeedImage.asp?SecId=bec08a83f28311eca97d0217bc231ef4&Id=P34&ImgId=X1035256&z=1663861181)
![Image 34 - detached villa, Benahavís €2,690,000 [R4083568]](https://media-feed.resales-online.com/live/ShowFeedImage.asp?SecId=bec08a83f28311eca97d0217bc231ef4&Id=P35&ImgId=X1035256&z=1663861181)
![Image 35 - detached villa, Benahavís €2,690,000 [R4083568]](https://media-feed.resales-online.com/live/ShowFeedImage.asp?SecId=bec08a83f28311eca97d0217bc231ef4&Id=P36&ImgId=X1035256&z=1663861181)
![Image 36 - detached villa, Benahavís €2,690,000 [R4083568]](https://media-feed.resales-online.com/live/ShowFeedImage.asp?SecId=bec08a83f28311eca97d0217bc231ef4&Id=P37&ImgId=X1035256&z=1663861181)
![Image 37 - detached villa, Benahavís €2,690,000 [R4083568]](https://media-feed.resales-online.com/live/ShowFeedImage.asp?SecId=bec08a83f28311eca97d0217bc231ef4&Id=P38&ImgId=X1035256&z=1663861181)
![Image 38 - detached villa, Benahavís €2,690,000 [R4083568]](https://media-feed.resales-online.com/live/Resales/Media/EnergyRating.php?EnergyVal=74.70&EnergyLetter=D&CO2Val=14.30&CO2Letter=D)

€2,175,000
· Nueva Andalucía
Vasari 31 es una propiedad bellamente renovada en Vasari Al Zambra, ubicada en el corazón de Nueva Andalucía, a pocos minutos de la playa y del puerto deportivo de Puerto Banús. Este proyecto ha sido diseñado y construido por "INHABIT", uno de los arquitectos más prestigiosos y consolidados de Marbella, a la vanguardia del diseño y la innovación.
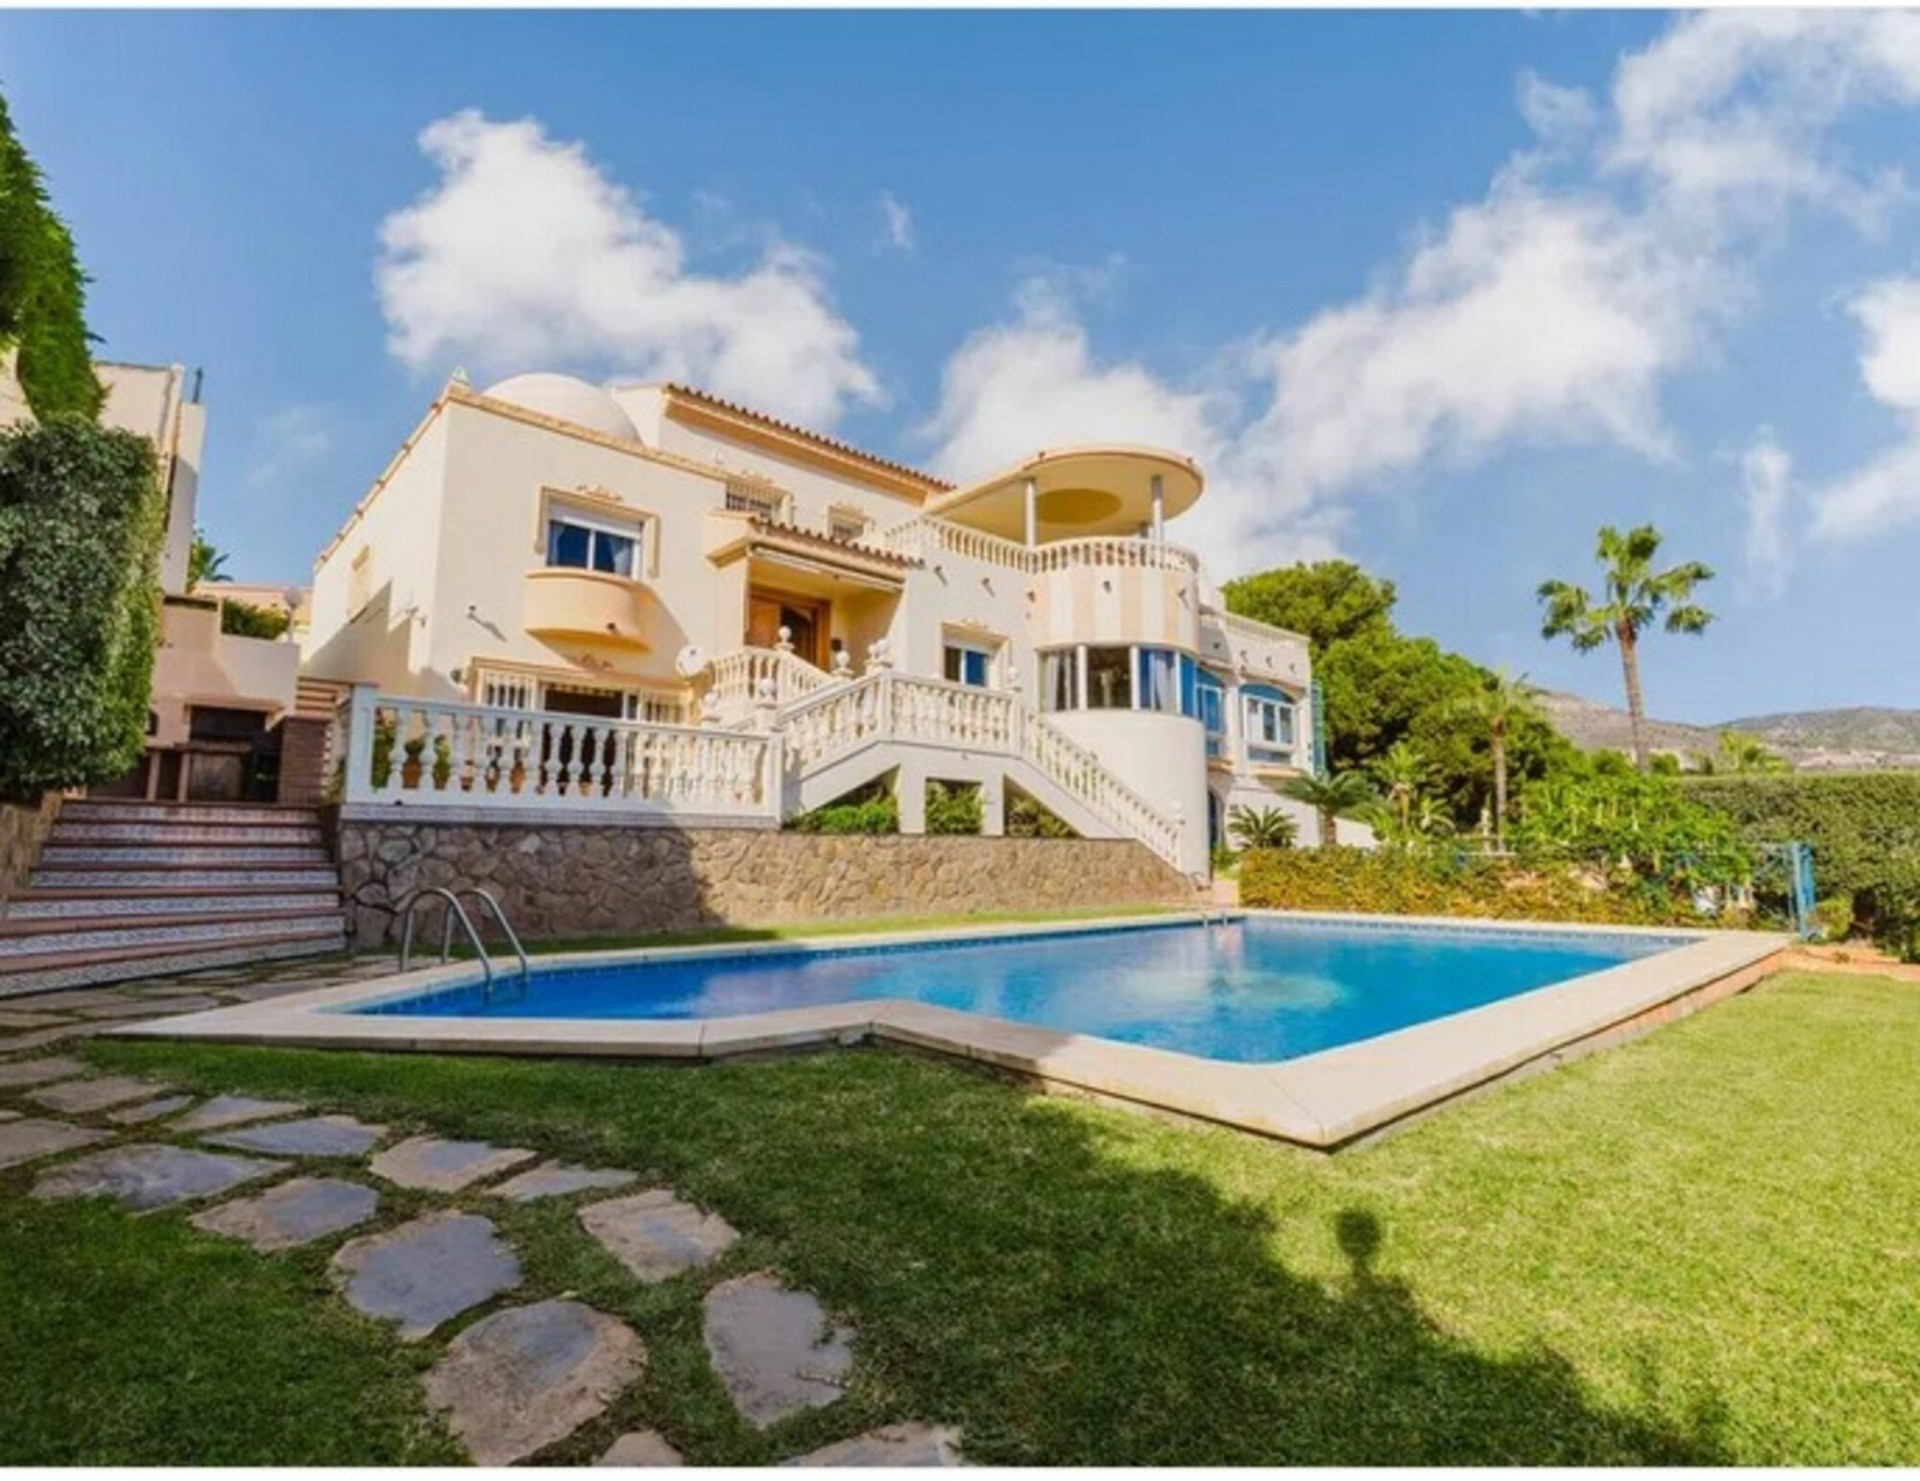
Una casa adosada de tres plantas. La planta baja cuenta con un salón-comedor con cocina abierta que ofrece un excelente espacio social y de ocio. Esta zona se extiende a una terraza-comedor bien equipada y una cocina exterior con vistas a la piscina climatizada de agua salada y a la zona de estar en el jardín.
Cuatro dormitorios en total, tres de ellos con baño en suite en la primera planta. El cuarto dormitorio forma parte de un sótano totalmente independiente con puerta de entrada independiente, cocina con barra americana, salón, dormitorio y baño. Una zona ideal para adolescentes que buscan independencia o para que la niñera disfrute de su propio espacio privado.
La casa se vende completamente amueblada y cuenta con 2 años de garantía.
Contáctenos para obtener un folleto con especificaciones detalladas.