Warning: Cannot modify header information - headers already sent by (output started at /home/q23svr02/public_html/sd/marbella/inc/q23/utl/class.utl.helper.php:7341) in /home/q23svr02/public_html/sd/marbella/index.php on line 624
Warning: Cannot modify header information - headers already sent by (output started at /home/q23svr02/public_html/sd/marbella/inc/q23/utl/class.utl.helper.php:7341) in /home/q23svr02/public_html/sd/marbella/index.php on line 625
Warning: Cannot modify header information - headers already sent by (output started at /home/q23svr02/public_html/sd/marbella/inc/q23/utl/class.utl.helper.php:7341) in /home/q23svr02/public_html/sd/marbella/index.php on line 626
Warning: Cannot modify header information - headers already sent by (output started at /home/q23svr02/public_html/sd/marbella/inc/q23/utl/class.utl.helper.php:7341) in /home/q23svr02/public_html/sd/marbella/index.php on line 627
Warning: Cannot modify header information - headers already sent by (output started at /home/q23svr02/public_html/sd/marbella/inc/q23/utl/class.utl.helper.php:7341) in /home/q23svr02/public_html/sd/marbella/index.php on line 628
Warning: Cannot modify header information - headers already sent by (output started at /home/q23svr02/public_html/sd/marbella/inc/q23/utl/class.utl.helper.php:7341) in /home/q23svr02/public_html/sd/marbella/index.php on line 629 AJM to fix | Quantum Real Estate Solutions
New Development: Prices from 1,750,000 € to 1,750,000 €. [Beds: 3 - 3] [Baths: 3 - 3] [Built size: 369.00 m2 - 369.00 m2]
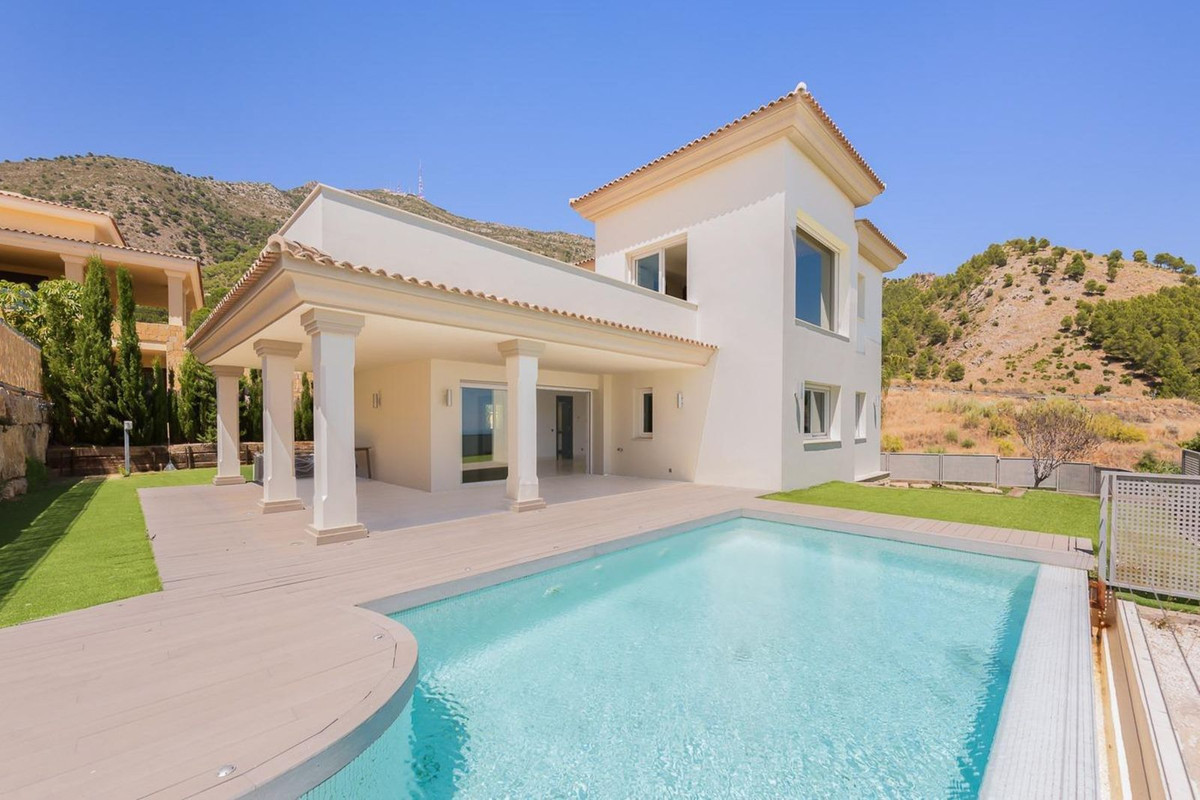
This development is an entirely unique concept with emphasis on cutting edge design and adhering to the absolute luxury appeal demanded by the discerning client Set in its own secure and landscaped gardens. The villa offers the ultimate in home automation. Which provides homeowners security, comfort. Convenience and energy efficiency by allowing them to control smart devices. Often by a smart home app on their smartphone or another networked device.
The ground floor is an open-plan design with large from floor to ceiling windows. Which allows the natural flow of light to enter the property from its southeast-facing view.
The villas have been designed with the climate in mind. With large outside terraced living space on the ground floor. Large balconies attached to each of the 3 bedrooms on the first floor and a 63m2 rooftop terrace which takes full advantage of the stunning panoramic views.
In the basement strategically placed windows allow for abundant light and during construction, the buyer can alter the room sizes according to their needs .The current basement plans are for 2 bedrooms and one larger cinema room. But one of the bedrooms could be replaced with a larger cinema/playroom. With the swimming pool, it seamlessly connects to the villa allowing the blue reflection to shimmer through this property.
An elevator connects all 4 floors from the basement up to the roof terrace. The interior is a lesson in perfection, accomplished with the use of bespoke interior designs created specifically for the property. This is a remarkable building, the owners of which can justifiably content themselves with knowing that they have secured one of the very best luxury design villas in the area of Marbella.
Características
Setting: Close To Sea.
Condition: New Construction.
Features: Fitted Wardrobes, Private Terrace, Ensuite Bathroom, Domotics, Basement.
Parking: Garage.
Category: Luxury, New Development.
Promotion: Jacuzzi.
Tell me more
Tell me more about Benahavís Benahavís is a picturesque mountain village and municipality in Málaga province, Andalusia, Spain, often referred to as the "Dining Room of the Costa del Sol" due to its numerous restaurants. Located inland from the coast, it is surrounded by rolling hills and golf courses, making it one of the wealthiest municipalities in Spain. Benahavís offers a blend of traditional Andalusian charm with modern luxury, attracting residents and visitors seeking a tranquil yet upscale lifestyle close to Marbella and Estepona.
How far is this property from the nearest airport? Benahavís is 70km from the nearest airport, approximately 60 minutes driving time.
What are the annual runing costs of this property? The annual running cost are €0 consisting of IBI €0 (Impuesto sobre Bienes Inmuebles' or Council Tax), Community Fees €0 and Garbage €0. * Based on current information; values are subject to revision.
Propiedades Similares
{status}
€1,400,000
· Benahavís
3 Dormitorio
3 Baño
369m² Built
3m² Terraza
263m² Plot
Espectacular Atico Duplex en Capanes del Golf, Benahavis
En primera planta hay cocina equipada, aseo para invitados, 2 grande dormitorios con sus baños en-suite, uno de ellos con salida a la terraza, grande salon con chimenea con su salida a una enorme terraza con increibles vistas panoramicas a montañas, golf, jardines, y piscina.
En segunda planta hay otro grande dormitorio con su baño en-suite y su gran terraza con las mismas vistas.
Tambien cuenta con 2 plazas de aparcamiento en garage.
Urbanizacion cerrada con seguridad 24h y camaras de vigilancia por todas las partes tiene 5 piscinas, piscina cubierta con calefaccion, sauna, jacuzi y gimnasio.
El complejo rodeado del campo de Golf El Higeral.
A pocos minutos de 6 min San Pedro, 14 min de Puerto Banus y 11 min de la playa.
Esta villa excepcional está perfectamente posicionada para ofrecer un estilo de vida sereno mientras permanece cerca de la playa y servicios esenciales. Situado en una zona privilegiada y tranquila, la propiedad goza de vistas espectaculares del mar Mediterráneo, vegetación circundante y montañas. Con una superficie construida de 413 m2 distribuidos en tres niveles, cuenta con cuatro dormitorios y tres baños, lo que lo convierte en una casa familiar ideal.
La primera planta cuenta con una amplia y luminosa sala de estar y comedor, dos acogedores dormitorios, y una gran cocina totalmente equipada que está abierta pero separada, creando un espacio perfecto para reuniones familiares. Una galería cubierta conecta el interior con el exterior, ofreciendo vistas a la piscina y al mar.
En la segunda planta, el dormitorio principal sirve como un santuario privado, con vistas panorámicas al mar, un amplio walk-in closet y un elegante baño en suite. El sótano ofrece espacio flexible para un dormitorio adicional, gimnasio, zona recreativa, o cine privado, junto con un garaje para dos coches y un lavadero.
La parcela privada de 645 m2 cuenta con una piscina infinita, jardín muy bien mantenido, almacenamiento multifuncional, gimnasio privado, espacio de oficina y un lavadero. Construido en 2011 y en excelentes condiciones, la villa incluye calefacción eléctrica con una bomba de calor/cool y una orientación orientada al sur que maximiza la luz natural y la eficiencia energética. También existe la posibilidad de adquirir terrenos adicionales para ampliar o personalizar aún más la propiedad. Vendido sin muebles, esta villa proporciona el lienzo perfecto para crear su casa de ensueño.
Villa - Chalet, San Pedro de Alcántara, Costa del Sol.
4 Dormitorios, 5 Baños, Construidos 250 m², Terraza 62 m², Jardin/Terreno 950 m².
Posición : Ciudad, Lado de la Playa, Pueblo, Cerca de Golf, Cerca de Tiendas, Cerca del Mar, Cerca de Ciudad, Cerca de Colegios.
Orientación : Sur, Suroeste, Oeste.
Estado : Excelente.
Piscina : Privada.
Climatización : Aire Acondicionado, A/A Caliente, A/A Frio, Baño.
Vistas : Mar, Montaña, Jardín, Piscina, Urbanas.
Caracteristicas : Terraza Cubierta, Cerca de Transporte, Terraza Privada, Solario, TV Satélite , WiFi, Lavadero, Baño En-Suite, Doble acristalamiento, Fibra óptica.
Cocina : Equipada.
Jardin : Privado, Mantenimiento fácil.
Seguridad : Persianas Eléctricas, Portero Automático, Alarma, Caja fuerte.
Aparcamiento : Garaje, Privado.
Servicios Públicos : Electricidad, Agua Potable, Paneles Solares Térmicas.
Categoría : Reventa.