Warning: Cannot modify header information - headers already sent by (output started at /home/q23svr02/public_html/sd/marbella/inc/q23/utl/class.utl.helper.php:7341) in /home/q23svr02/public_html/sd/marbella/index.php on line 624
Warning: Cannot modify header information - headers already sent by (output started at /home/q23svr02/public_html/sd/marbella/inc/q23/utl/class.utl.helper.php:7341) in /home/q23svr02/public_html/sd/marbella/index.php on line 625
Warning: Cannot modify header information - headers already sent by (output started at /home/q23svr02/public_html/sd/marbella/inc/q23/utl/class.utl.helper.php:7341) in /home/q23svr02/public_html/sd/marbella/index.php on line 626
Warning: Cannot modify header information - headers already sent by (output started at /home/q23svr02/public_html/sd/marbella/inc/q23/utl/class.utl.helper.php:7341) in /home/q23svr02/public_html/sd/marbella/index.php on line 627
Warning: Cannot modify header information - headers already sent by (output started at /home/q23svr02/public_html/sd/marbella/inc/q23/utl/class.utl.helper.php:7341) in /home/q23svr02/public_html/sd/marbella/index.php on line 628
Warning: Cannot modify header information - headers already sent by (output started at /home/q23svr02/public_html/sd/marbella/inc/q23/utl/class.utl.helper.php:7341) in /home/q23svr02/public_html/sd/marbella/index.php on line 629 AJM to fix | Quantum Real Estate Solutions
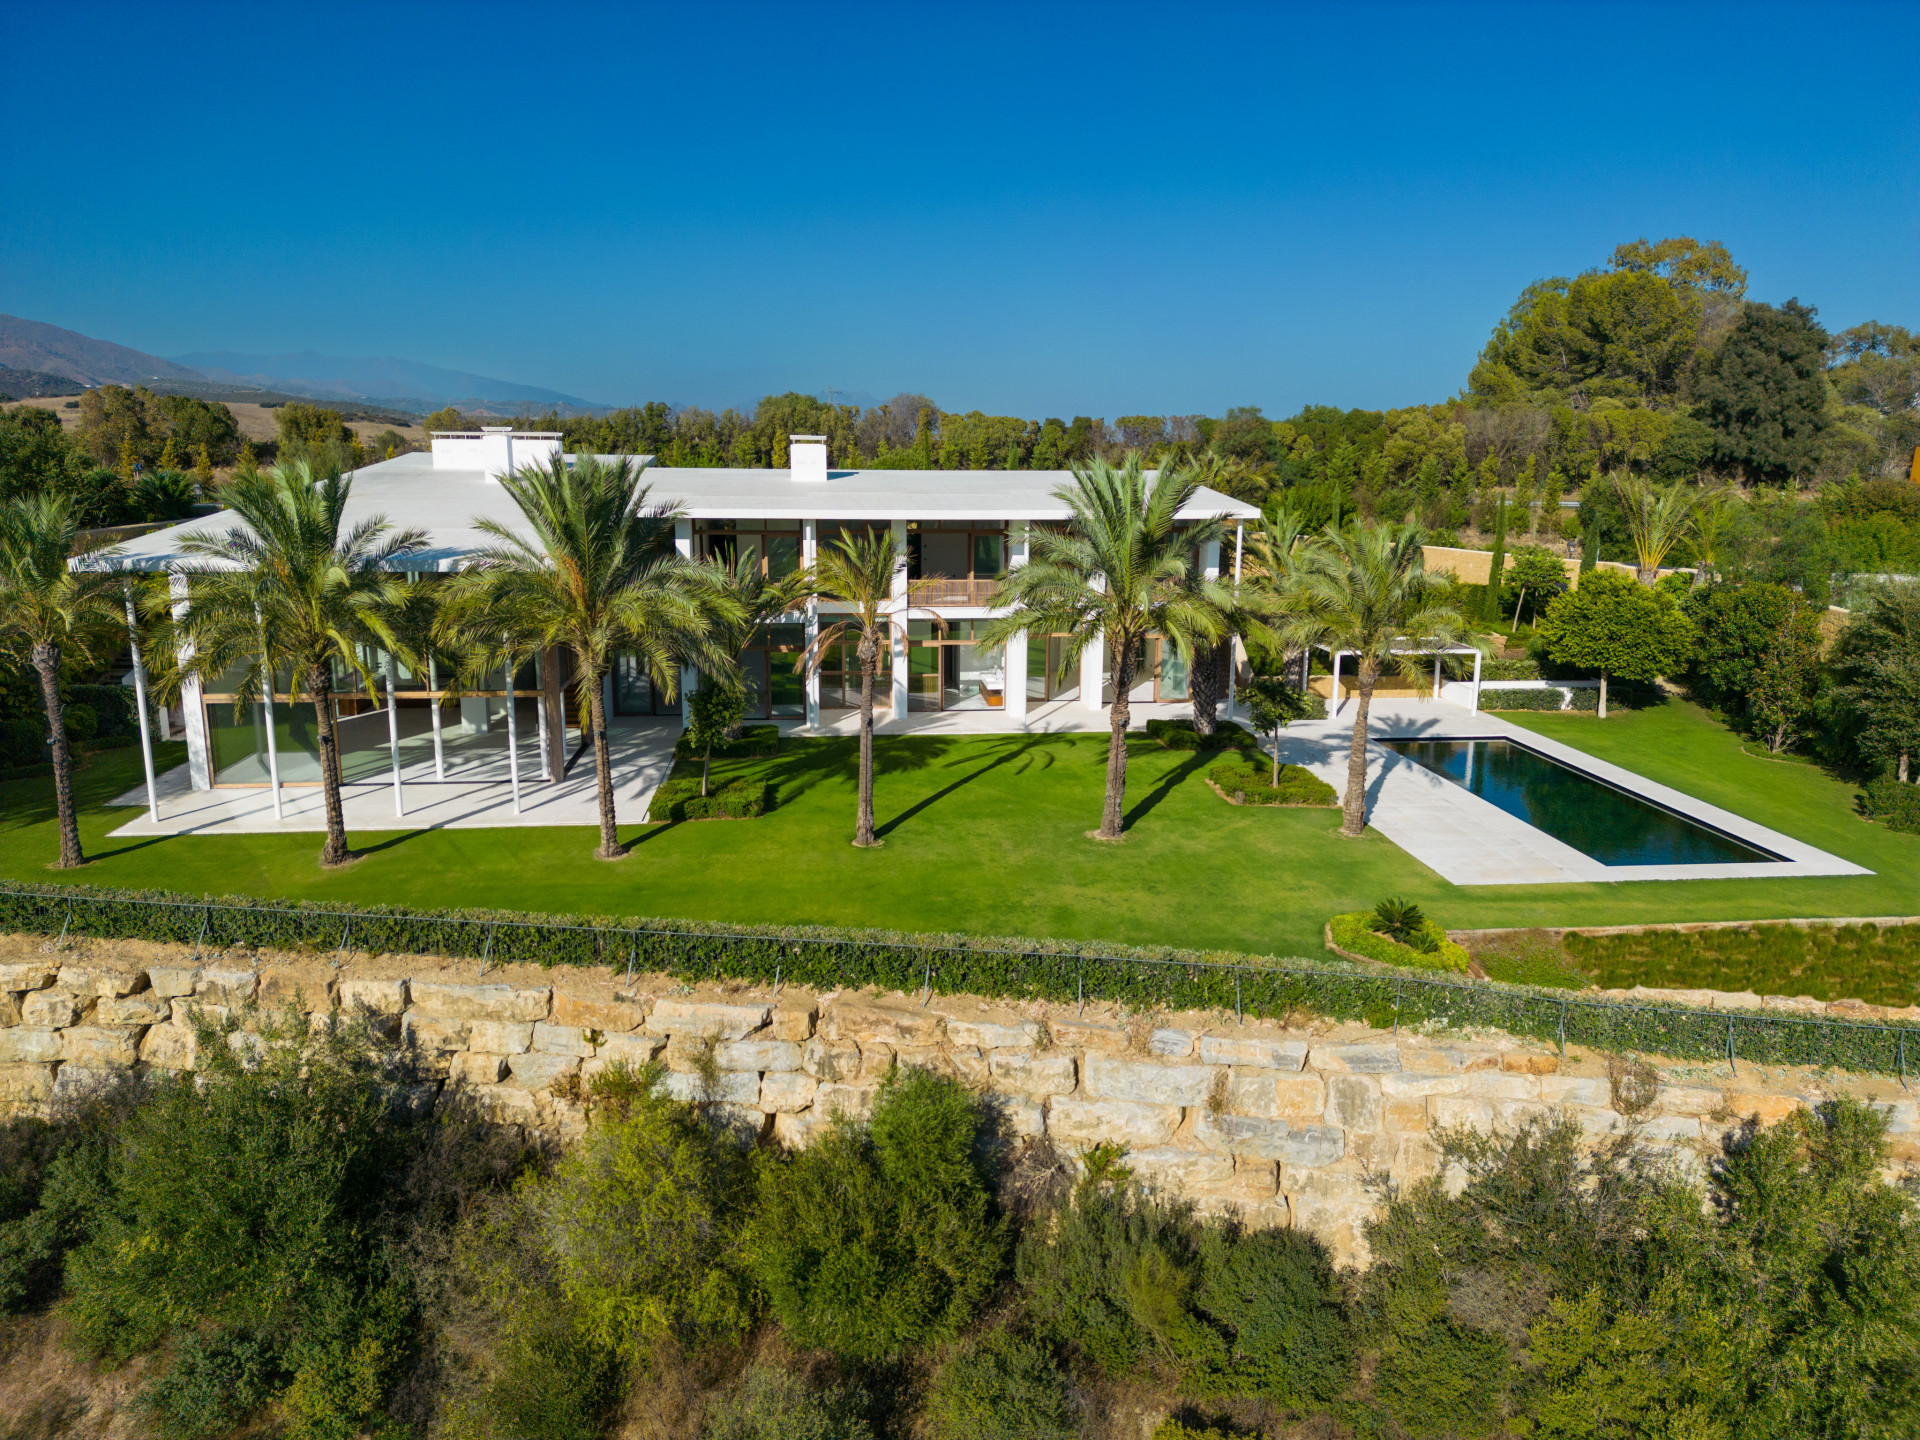
Located within the prestigious gated community of Finca Cortesin, offering 24-hour manned security, this exceptional luxury residence represents the ultimate in privacy, exclusivity and refined Mediterranean living. Designed by the acclaimed José María Sierra Architects, this architectural masterpiece is set on a remarkable plot and stands as one of the most distinguished villas on the Costa del Sol, boasting breathtaking panoramic views of the golf course and the Mediterranean Sea.
The villa’s striking white façade with elegant wooden accents sets a sophisticated tone, while expansive floor-to-ceiling windows across both levels flood the interiors with natural light and create a seamless connection between indoor and outdoor spaces. A standout architectural feature is the extraordinary 9-metre-high ceiling in the main living area, delivering a remarkable sense of volume, light and grandeur.
A unique upper-level lounge overlooks the main living space below, offering a private retreat reminiscent of a concealed interior terrace. The upper floor is dedicated to the master suite and two guest bedrooms, each enjoying stunning frontline golf and sea views. The lower level accommodates additional bedrooms, elegant living areas and a beautifully designed kitchen, combining functionality with timeless style.
The entire ground floor opens effortlessly onto the garden, creating a fluid indoor-outdoor lifestyle ideal for both entertaining and everyday living. The spectacular landscaped garden is the crown jewel of the property, expansive, meticulously manicured and designed for year-round enjoyment. A striking swimming pool with dark azure tiles, a poolside gazebo and majestic palm trees form a serene outdoor oasis, framed by sweeping views of the golf course and Mediterranean coastline.
As part of the exclusive Finca Cortesin Resort, residents enjoy access to world-class facilities, including a championship golf course, a luxury five-star hotel, Michelin-starred and fine-dining restaurants, a state-of-the-art spa and wellness centre, beach club, tennis and sports facilities, all within a secure, gated environment.
With its privileged frontline golf position, exceptional architecture, resort lifestyle and unparalleled security, this truly unique villa stands as a testament to the elite living experience offered by Finca Cortesin.
Key Features:
- Exclusive luxury villa in the Finca Cortesin Resort
- 24-hour manned security
- Designed by José María Sierra Architects
- Prime frontline golf location
- Panoramic views of the golf course and Mediterranean Sea
- Spectacular 9-metre ceiling height in main living area
- Floor-to-ceiling windows throughout both levels
- Unique upper-level lounge overlooking the living space
- Master suite and guest bedrooms with private views
- Seamless indoor-outdoor living on the ground floor
- Expansive landscaped garden with pool & gazebo
- Iconic white façade with wooden architectural accents
- One of the most exclusive villas on the Costa del Sol
Características
Setting: Close To Golf, Close To Port, Close To Shops, Close To Sea, Close To Town, Close To Schools, Inside Golf Resort.
Condition: Excellent Condition.
Views: Mountain Views, Golf Views, Country Views, Panoramic Views, Garden Views, Pool Views, Lake Views, Sea Views.
Features: Fitted Wardrobes, Uncovered Terrace.
Furniture: Not Furnished.
Security: Gated Complex, Surveillance Cameras.
Rentals: Pets Allowed.
Pool: Saltwater Swimming Pool.
Garden: Automatic Irrigation System.
Climate Control: Ceiling Heating System.
Promotion: Social Club, Childrens Park, Mountain View, Sauna, Underfloor Heating (partial), Reduced Mobility Access, Underground Garage, Lift, Childrens Pool, Changing Rooms, Beach Club, Sea Views, First Line Golf, First Line Beach, Closed Urbanization.
Tell me more about Casares Casares is a charming and historically significant white village and municipality in Málaga province, Andalusia, Spain. Perched on a dramatic hilltop with its Moorish castle ruins, it offers stunning panoramic views of the Mediterranean Sea, Gibraltar, and the African coast. The municipality encompasses both the traditional hilltop village (Casares Pueblo) and coastal areas (Casares Playa). With a population of around 8,000, Casares is celebrated for its authentic Andalusian charm, natural beauty, and a slower pace of life, making it a popular rural and coastal destination.
How far is this property from the nearest airport? Casares is 90km from the nearest airport, approximately 75 minutes driving time.
What are the annual runing costs of this property? The annual running cost are €0 consisting of IBI €0 (Impuesto sobre Bienes Inmuebles' or Council Tax), Community Fees €0 and Garbage €0. * Based on current information; values are subject to revision.
Propiedades Similares
{status}
€6,975,000
· sotogrande
6 Dormitorio
8 Baño
1.008m² Built
239m² Terraza
Casa sobre plano en calle Formentera, junto al campo de golf de Almenara, en Sotogrande. Esta casa será una casa sostenible con calificación energética A.
La parcela tiene una superficie de 3.003 m2 orientada al Sur-Este (mirando al Mar Mediterraneo), y en una calle sin salida, lo que le da más privacidad.
La casa en proyecto tiene un total construido de 921m2 de vivienda, 132m2 de porches y 92m2 de una gran piscina.
Esta casa tendrá una gran luminosidad derivada de la luz natural durante todo el día. Unos grandes ventanales abrirán e integrarán los espacios interiores al exterior, con suelos que se extenderán a las terrazas donde se puede disfrutar del maravilloso clima mediterráneo.
En la planta baja se ha proyectado un gran salón, separado del comedor por una columna-chimenea para los días algo más fríos. La cocina será muy funcional y estará abierta a la terraza y a la piscina a través de un porche donde se puede instalar una gran mesa comedor para aprovechar el buen clima de gran parte del año.
En la planta baja se han diseñado dos habitaciones y en la planta superior otras tres, cada una con su baño completo y vestidor. La habitación principal tendrá una gran terraza mirando al mar y al campo de golf.
En la planta -1 habrá un apartamento para el servicio. El garaje tendrá capacidad para 3 coches y junto a él hay una habitación con baño para el chofer.
La casa contará también con sauna, gimnasio y varias salas multiusos.
Los materiales que se quieren utilizar son de excelente calidad así como los niveles de acabado. La casa contará con un sistema de seguridad con detectores volumétricos y de videovigilancia, control domótico y preinstalación de conexión de paneles solares en cubierta.
Villa - Chalet, Sotogrande, Costa del Sol.
7 Dormitorios, 9 Baños, Construidos 921 m², Terraza 230 m², Jardin/Terreno 3000 m².
Posición : Cerca de Golf, Cerca de Colegios, Urbanización.
Orientación : Sur.
Estado : Excelente, Nueva Construcción.
Piscina : Privada.
Climatización : Aire Acondicionado, A/A Caliente, A/A Frio, Calefacción Central., Suelo Radiante, Baño.
Vistas : Mar.
Caracteristicas : Terraza Cubierta, Armarios Empotrados, Terraza Privada, Gimnasio, Sala de Juegos, Trastero, Lavadero, Baño En-Suite, Suelos de Mármol, Jacuzzi, Doble acristalamiento, Alojamiento del personal, Sótano, Fibra óptica.
Cocina : Equipada.
Jardin : Privado.
Seguridad : Seguridad 24 Horas.
Aparcamiento : Subterráneo, Garaje, Cubierto, Más de uno, Privado.
Categoría : Lujo, Reventa.
Descubra una extraordinaria villa contemporánea en la exclusiva urbanización cerrada de Lomas de La Quinta, diseñada por el renombrado arquitecto Carlos Lamas y con interiores de La Albaida. Con orientación sur y espectaculares vistas panorámicas al mar, esta obra maestra combina un diseño moderno impecable con un cuidado excepcional en cada detalle.
Distribuida en tres niveles, todos conectados mediante un ascensor, la villa te recibe en la planta superior, donde un impresionante techo de doble altura marca la entrada. En este nivel se encuentran cuatro amplios dormitorios, diseñados con elegancia y confort.
La planta principal está destinada al lujo y el entretenimiento, con una sala de TV, un salón formal con una chimenea de gran tamaño y una cocina completamente equipada de Modulnova. Además, cuenta con una bodega acristalada, perfecta para los amantes del vino. En el exterior, las amplias terrazas ofrecen una cocina al aire libre, un comedor exterior y una piscina infinita con impresionantes vistas al mar.
En la planta sótano, el bienestar y el ocio se combinan a la perfección con dos dormitorios adicionales, una zona de entretenimiento con un bar de cócteles, una piscina cubierta, gimnasio y sauna. La propiedad también dispone de un garaje privado con capacidad para tres coches, garantizando comodidad y seguridad.
Esta excepcional villa en Lomas de La Quinta representa el equilibrio perfecto entre arquitectura vanguardista y lujo, en un entorno natural inigualable.
![Image 1 - detached villa, Casares €8,700,000 [HFM-C40242]](https://media.inmobalia.com/imgV1/B98Le8~d7M9k3DegpEFZhS0lI_F8U4XZVz~HWxt~mGgYekxX9nCAxh0ZipZlAjNxEM6s1ur~IyRiv7PIihJBMO0gloJwR3giH77mXUQ2ZOCAM~qev8P2y7HZwXADuyP9gGFDziQzaVcx6PInfd5q.jpg)
![Image 2 - detached villa, Casares €8,700,000 [HFM-C40242]](https://media.inmobalia.com/imgV1/B98Le8~d7M9k3DegpEFZhS0lI_F8U4XZVz~HWxt~mGgYekxX9nCAxh0ZipZlAjNxEM6s1ur~IyRiv7PIihJBMO0gloJwR3hzcqkkL1aqP2owuzyhWjgCtHVNq_0qgvKVg31YH7G1SCKf0~ZNr2ij.jpg)
![Image 3 - detached villa, Casares €8,700,000 [HFM-C40242]](https://media.inmobalia.com/imgV1/B98Le8~d7M9k3DegpEFZhS0lI_F8U4XZVz~HWxt~mGgYekxX9nCAxh0ZipZlAjNxEM6s1ur~IyRiv7PIihJBMO0gloJwR3hzKXLtONeZdpwo4YdrsGNQBYqV1sGCXM6B_GmLIaL4vcuLLQYv6k8h.jpg)
![Image 4 - detached villa, Casares €8,700,000 [HFM-C40242]](https://media.inmobalia.com/imgV1/B98Le8~d7M9k3DegpEFZhS0lI_F8U4XZVz~HWxt~mGgYekxX9nCAxh0ZipZlAjNxEM6s1ur~IyRiv7PIihJBMO0gloJwR3hxDmEBz7jsGTUR5~1jIjDHSCOxOIo0LB0S72LjzNgsrj3RRdzZHSND.jpg)
![Image 5 - detached villa, Casares €8,700,000 [HFM-C40242]](https://media.inmobalia.com/imgV1/B98Le8~d7M9k3DegpEFZhS0lI_F8U4XZVz~HWxt~mGgYekxX9nCAxh0ZipZlAjNxEM6s1ur~IyRiv7PIihJBMO0gloJwR3h3O6zEWFS5QdTyiRHO8sFRnqxFytIGBwGP0XSCZqgUE16if0o3YIQj.jpg)
![Image 6 - detached villa, Casares €8,700,000 [HFM-C40242]](https://media.inmobalia.com/imgV1/B98Le8~d7M9k3DegpEFZhS0lI_F8U4XZVz~HWxt~mGgYekxX9nCAxh0ZipZlAjNxEM6s1ur~IyRiv7PIihJBMO0gloJwR3hyn1P2_INlrfucEADAVkMXWRHGHQQD3hpC~2v6iEEq~2EQhEQ14TAv.jpg)
![Image 7 - detached villa, Casares €8,700,000 [HFM-C40242]](https://media.inmobalia.com/imgV1/B98Le8~d7M9k3DegpEFZhS0lI_F8U4XZVz~HWxt~mGgYekxX9nCAxh0ZipZlAjNxEM6s1ur~IyRiv7PIihJBMO0gloJwR3h~NJO1JHBgQKkL_Q0XWXusJYJQDGBdKPM~5FVwOD3MJ_qEKv_c7elN.jpg)
![Image 8 - detached villa, Casares €8,700,000 [HFM-C40242]](https://media.inmobalia.com/imgV1/B98Le8~d7M9k3DegpEFZhS0lI_F8U4XZVz~HWxt~mGgYekxX9nCAxh0ZipZlAjNxEM6s1ur~IyRiv7PIihJBMO0gloJwR3hwnZU2LtahfBxC_cV5rhz6uaHC_AiLk962BjKAeQTWpZvEiS~W4wSx.jpg)
![Image 9 - detached villa, Casares €8,700,000 [HFM-C40242]](https://media.inmobalia.com/imgV1/B98Le8~d7M9k3DegpEFZhS0lI_F8U4XZVz~HWxt~mGgYekxX9nCAxh0ZipZlAjNxEM6s1ur~IyRiv7PIihJBMO0gloJwR3ggTKeLcOnpKYu8czngEro0JsDhQKojgoiFZLlhsOJG3YrUspbX8GYf.jpg)
![Image 10 - detached villa, Casares €8,700,000 [HFM-C40242]](https://media.inmobalia.com/imgV1/B98Le8~d7M9k3DegpEFZhS0lI_F8U4XZVz~HWxt~mGgYekxX9nCAxh0ZipZlAjNxEM6s1ur~IyRiv7PIihJBMO0gloJwR3hwzPoTfFNEniKAiTwqu41busqkJd_CGMj_Md_9O1hYAYMKDps2MHui.jpg)
![Image 11 - detached villa, Casares €8,700,000 [HFM-C40242]](https://media.inmobalia.com/imgV1/B98Le8~d7M9k3DegpEFZhS0lI_F8U4XZVz~HWxt~mGgYekxX9nCAxh0ZipZlAjNxEM6s1ur~IyRiv7PIihJBMO0gloJwR3h_usGGLZ9R3i99Rm4eJ2GjYT9~lnyHTSkpQMLbOom7hiDVacu4gITa.jpg)
![Image 12 - detached villa, Casares €8,700,000 [HFM-C40242]](https://media.inmobalia.com/imgV1/B98Le8~d7M9k3DegpEFZhS0lI_F8U4XZVz~HWxt~mGgYekxX9nCAxh0ZipZlAjNxEM6s1ur~IyRiv7PIihJBMO0gloJwR3hxCfh6WEnkohj~lJ5B8qSfS1OIzFIxPH1v0wyCrMtNGsvYmfXRFHKT.jpg)
![Image 13 - detached villa, Casares €8,700,000 [HFM-C40242]](https://media.inmobalia.com/imgV1/B98Le8~d7M9k3DegpEFZhS0lI_F8U4XZVz~HWxt~mGgYekxX9nCAxh0ZipZlAjNxEM6s1ur~IyRiv7PIihJBMO0gloJwR3h~YakfX6L28KC1yfz54KGLWbgUo792r2W2UuLdtH63MySpHVjlqssh.jpg)
![Image 14 - detached villa, Casares €8,700,000 [HFM-C40242]](https://media.inmobalia.com/imgV1/B98Le8~d7M9k3DegpEFZhS0lI_F8U4XZVz~HWxt~mGgYekxX9nCAxh0ZipZlAjNxEM6s1ur~IyRiv7PIihJBMO0gloJwR3giRR0Q9jRrgjp1WmLPuI1qH3jO2ciksWCfE9VK53uKJya~FLPfwSIS.jpg)
![Image 15 - detached villa, Casares €8,700,000 [HFM-C40242]](https://media.inmobalia.com/imgV1/B98Le8~d7M9k3DegpEFZhS0lI_F8U4XZVz~HWxt~mGgYekxX9nCAxh0ZipZlAjNxEM6s1ur~IyRiv7PIihJBMO0gloJwR3h0wILCTakZlwLffYSiDZMukG2jm0brElvfM6LSz9UPaO4ZxHhbSE59.jpg)
![Image 16 - detached villa, Casares €8,700,000 [HFM-C40242]](https://media.inmobalia.com/imgV1/B98Le8~d7M9k3DegpEFZhS0lI_F8U4XZVz~HWxt~mGgYekxX9nCAxh0ZipZlAjNxEM6s1ur~IyRiv7PIihJBMO0gloJwR3hyz3zJ5SHJxoZ5uSRsveL5mg~gGUA7Z3bX5rNngcKbDwcjI1ayM9FH.jpg)
![Image 17 - detached villa, Casares €8,700,000 [HFM-C40242]](https://media.inmobalia.com/imgV1/B98Le8~d7M9k3DegpEFZhS0lI_F8U4XZVz~HWxt~mGgYekxX9nCAxh0ZipZlAjNxEM6s1ur~IyRiv7PIihJBMO0gloJwR3hwns8M4y1wpRUGJ~R270JffhtelkaUIAF_RB7gT3M6zeaXxPyXu_m~.jpg)
![Image 18 - detached villa, Casares €8,700,000 [HFM-C40242]](https://media.inmobalia.com/imgV1/B98Le8~d7M9k3DegpEFZhS0lI_F8U4XZVz~HWxt~mGgYekxX9nCAxh0ZipZlAjNxEM6s1ur~IyRiv7PIihJBMO0gloJwR3hylWLFYwN9q9TtZ8D5PA6EME0Qk3AP9zS6vkEnzWxXS2CMHyU8UMh7.jpg)
![Image 19 - detached villa, Casares €8,700,000 [HFM-C40242]](https://media.inmobalia.com/imgV1/B98Le8~d7M9k3DegpEFZhS0lI_F8U4XZVz~HWxt~mGgYekxX9nCAxh0ZipZlAjNxEM6s1ur~IyRiv7PIihJBMO0gloJwR3gjZsgfYI5m0znfjpptWPOBVPby_Os07zGPaI88yv87t6DWcW2T_QIu.jpg)
![Image 20 - detached villa, Casares €8,700,000 [HFM-C40242]](https://media.inmobalia.com/imgV1/B98Le8~d7M9k3DegpEFZhS0lI_F8U4XZVz~HWxt~mGgYekxX9nCAxh0ZipZlAjNxEM6s1ur~IyRiv7PIihJBMO0gloJwR3hyzymFz2cf8G1rpnANV150a2B_r0PnO8XCdBWRtp8gVdglXs5dN45J.jpg)
![Image 21 - detached villa, Casares €8,700,000 [HFM-C40242]](https://media.inmobalia.com/imgV1/B98Le8~d7M9k3DegpEFZhS0lI_F8U4XZVz~HWxt~mGgYekxX9nCAxh0ZipZlAjNxEM6s1ur~IyRiv7PIihJBMO0gloJwR3h3b5iIkNUel7PWOk1jOEEgIXPm21OV0zlWQBSYW6Oy~jRw_hLZASWx.jpg)
![Image 22 - detached villa, Casares €8,700,000 [HFM-C40242]](https://media.inmobalia.com/imgV1/B98Le8~d7M9k3DegpEFZhS0lI_F8U4XZVz~HWxt~mGgYekxX9nCAxh0ZipZlAjNxEM6s1ur~IyRiv7PIihJBMO0gloJwR3h~ZTrpPzd69ZE8Eyb5_LFkhy07zMOG2_qYvbQNSJymwul1Kw9KgRvs.jpg)
![Image 23 - detached villa, Casares €8,700,000 [HFM-C40242]](https://media.inmobalia.com/imgV1/B98Le8~d7M9k3DegpEFZhS0lI_F8U4XZVz~HWxt~mGgYekxX9nCAxh0ZipZlAjNxEM6s1ur~IyRiv7PIihJBMO0gloJwR3gnYYF1uCN3JrDkh0MqJkFuxEyWxJutD9yNpfCubPhpd6HF2Xzc54wG.jpg)
![Image 24 - detached villa, Casares €8,700,000 [HFM-C40242]](https://media.inmobalia.com/imgV1/B98Le8~d7M9k3DegpEFZhS0lI_F8U4XZVz~HWxt~mGgYekxX9nCAxh0ZipZlAjNxEM6s1ur~IyRiv7PIihJBMO0gloJwR3gnMPGvc5FTBm_gcdm6zZycOX86atXd84y87I7ymEHbJ~hcsYM1~cLe.jpg)
![Image 25 - detached villa, Casares €8,700,000 [HFM-C40242]](https://media.inmobalia.com/imgV1/B98Le8~d7M9k3DegpEFZhS0lI_F8U4XZVz~HWxt~mGgYekxX9nCAxh0ZipZlAjNxEM6s1ur~IyRiv7PIihJBMO0gloJwR3gkFO4_6HGMHvVXWf3vItEpRo2iYOtDw_3GOaHu~oOvOkueuhOwP9d1.jpg)


