Warning: Cannot modify header information - headers already sent by (output started at /home/q23svr02/public_html/sd/marbella/inc/q23/utl/class.utl.helper.php:7341) in /home/q23svr02/public_html/sd/marbella/index.php on line 624
Warning: Cannot modify header information - headers already sent by (output started at /home/q23svr02/public_html/sd/marbella/inc/q23/utl/class.utl.helper.php:7341) in /home/q23svr02/public_html/sd/marbella/index.php on line 625
Warning: Cannot modify header information - headers already sent by (output started at /home/q23svr02/public_html/sd/marbella/inc/q23/utl/class.utl.helper.php:7341) in /home/q23svr02/public_html/sd/marbella/index.php on line 626
Warning: Cannot modify header information - headers already sent by (output started at /home/q23svr02/public_html/sd/marbella/inc/q23/utl/class.utl.helper.php:7341) in /home/q23svr02/public_html/sd/marbella/index.php on line 627
Warning: Cannot modify header information - headers already sent by (output started at /home/q23svr02/public_html/sd/marbella/inc/q23/utl/class.utl.helper.php:7341) in /home/q23svr02/public_html/sd/marbella/index.php on line 628
Warning: Cannot modify header information - headers already sent by (output started at /home/q23svr02/public_html/sd/marbella/inc/q23/utl/class.utl.helper.php:7341) in /home/q23svr02/public_html/sd/marbella/index.php on line 629 AJM to fix | Quantum Real Estate Solutions
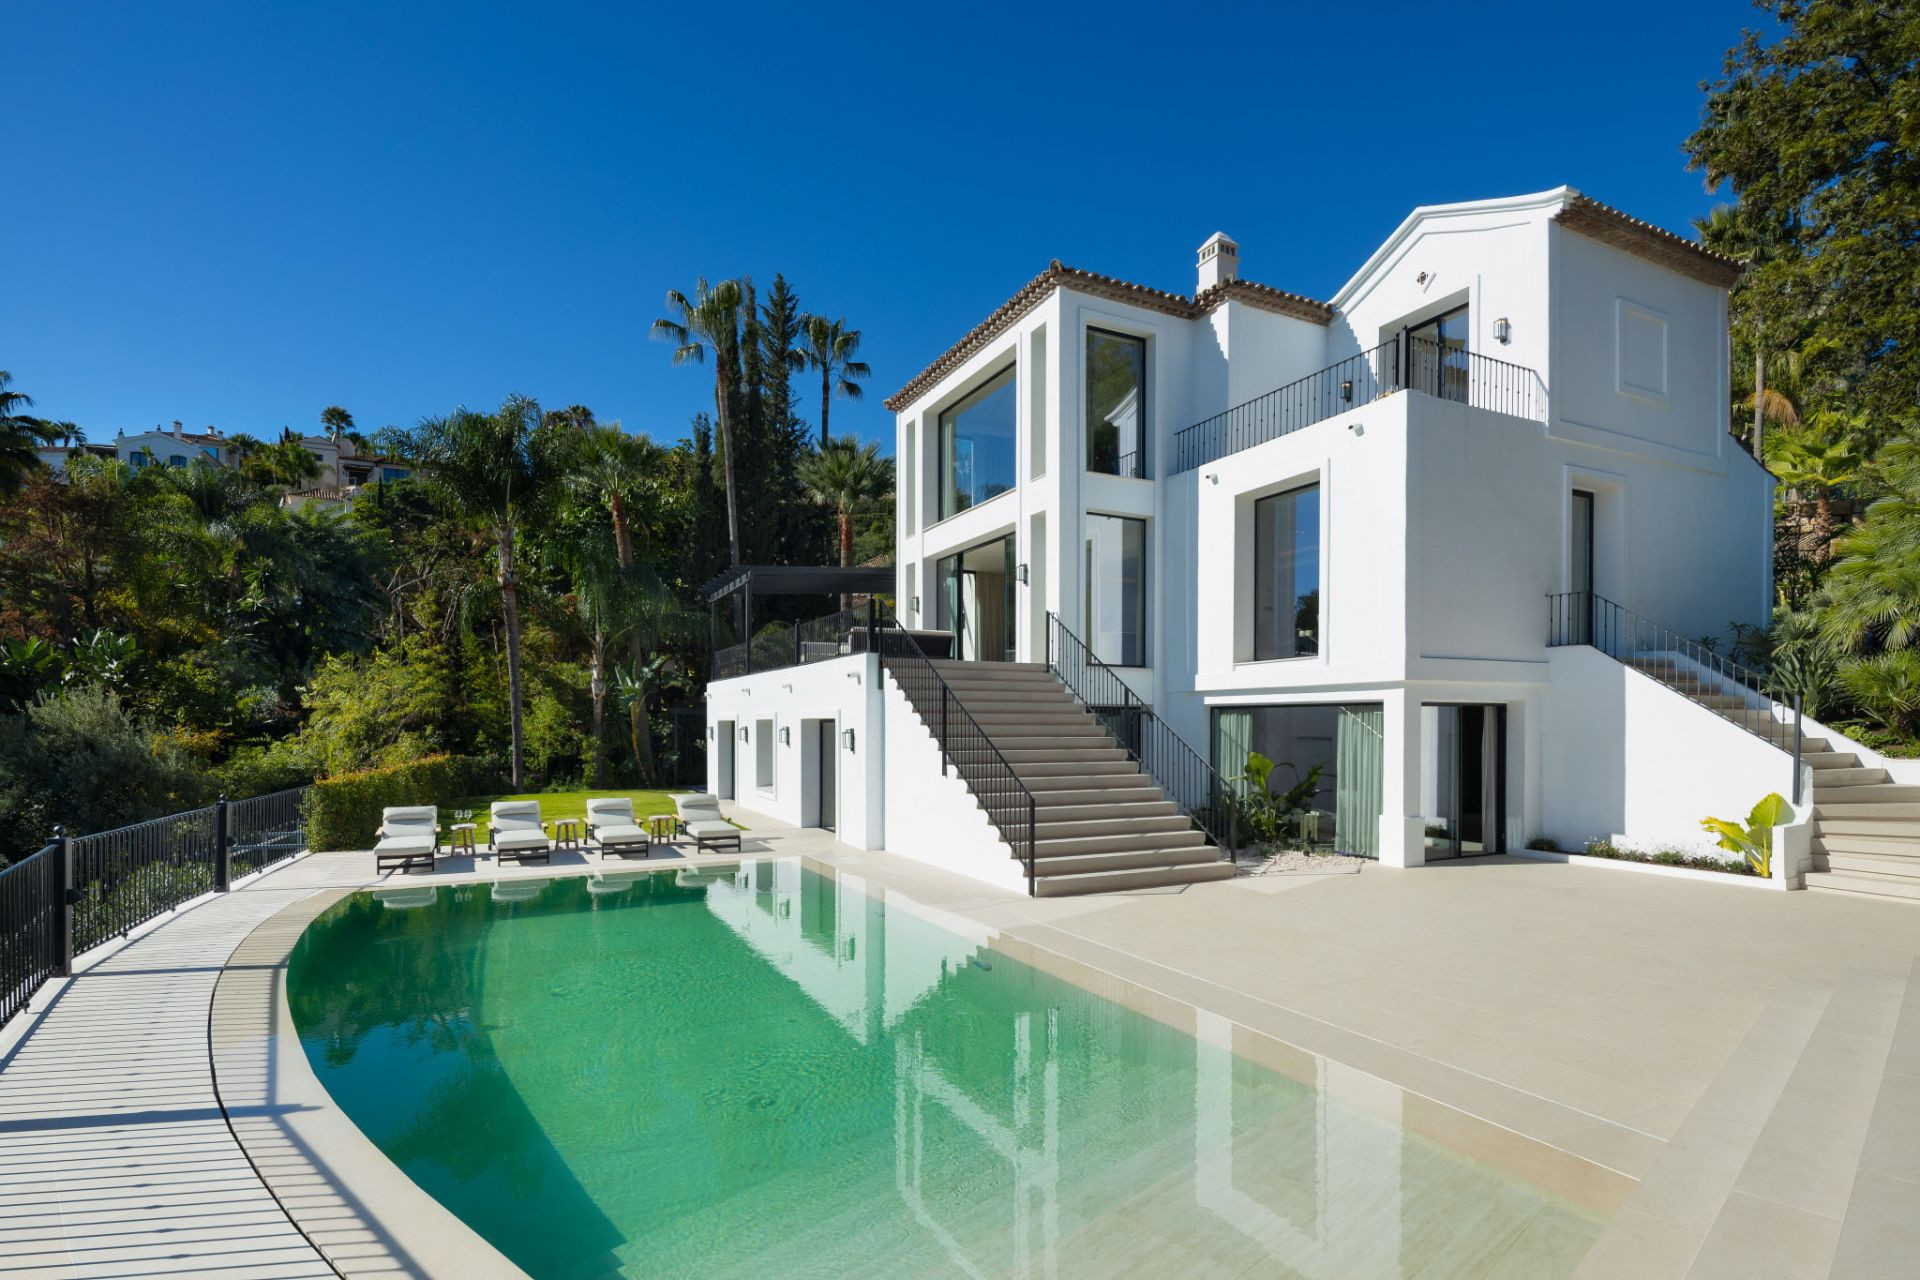
Located in a privileged frontline position overlooking the lake and golf course, this spectacular luxury villa in Los Arqueros, Benahavís offers an exceptional residential experience within a prestigious gated community with 24-hour security. Surrounded by nature and enjoying open views of the Mediterranean Sea, golf course, and mountains, the property delivers a refined and tranquil lifestyle just minutes from Marbella.
Set on a generous 1,378 m² plot, the villa offers 494 m² of built area distributed across three levels and features five bedrooms and six bathrooms, designed to ensure privacy, comfort, and effortless flow throughout the home. The main living spaces follow an elegant open-plan concept, enhanced by floor-to-ceiling windows that flood the interiors with natural light and seamlessly connect indoor living with the surrounding landscape.
The spacious living room flows into the dining area and a designer kitchen equipped with high-end appliances, complemented by a separate preparation kitchen for added practicality. Every detail has been carefully considered to balance luxury with functionality.
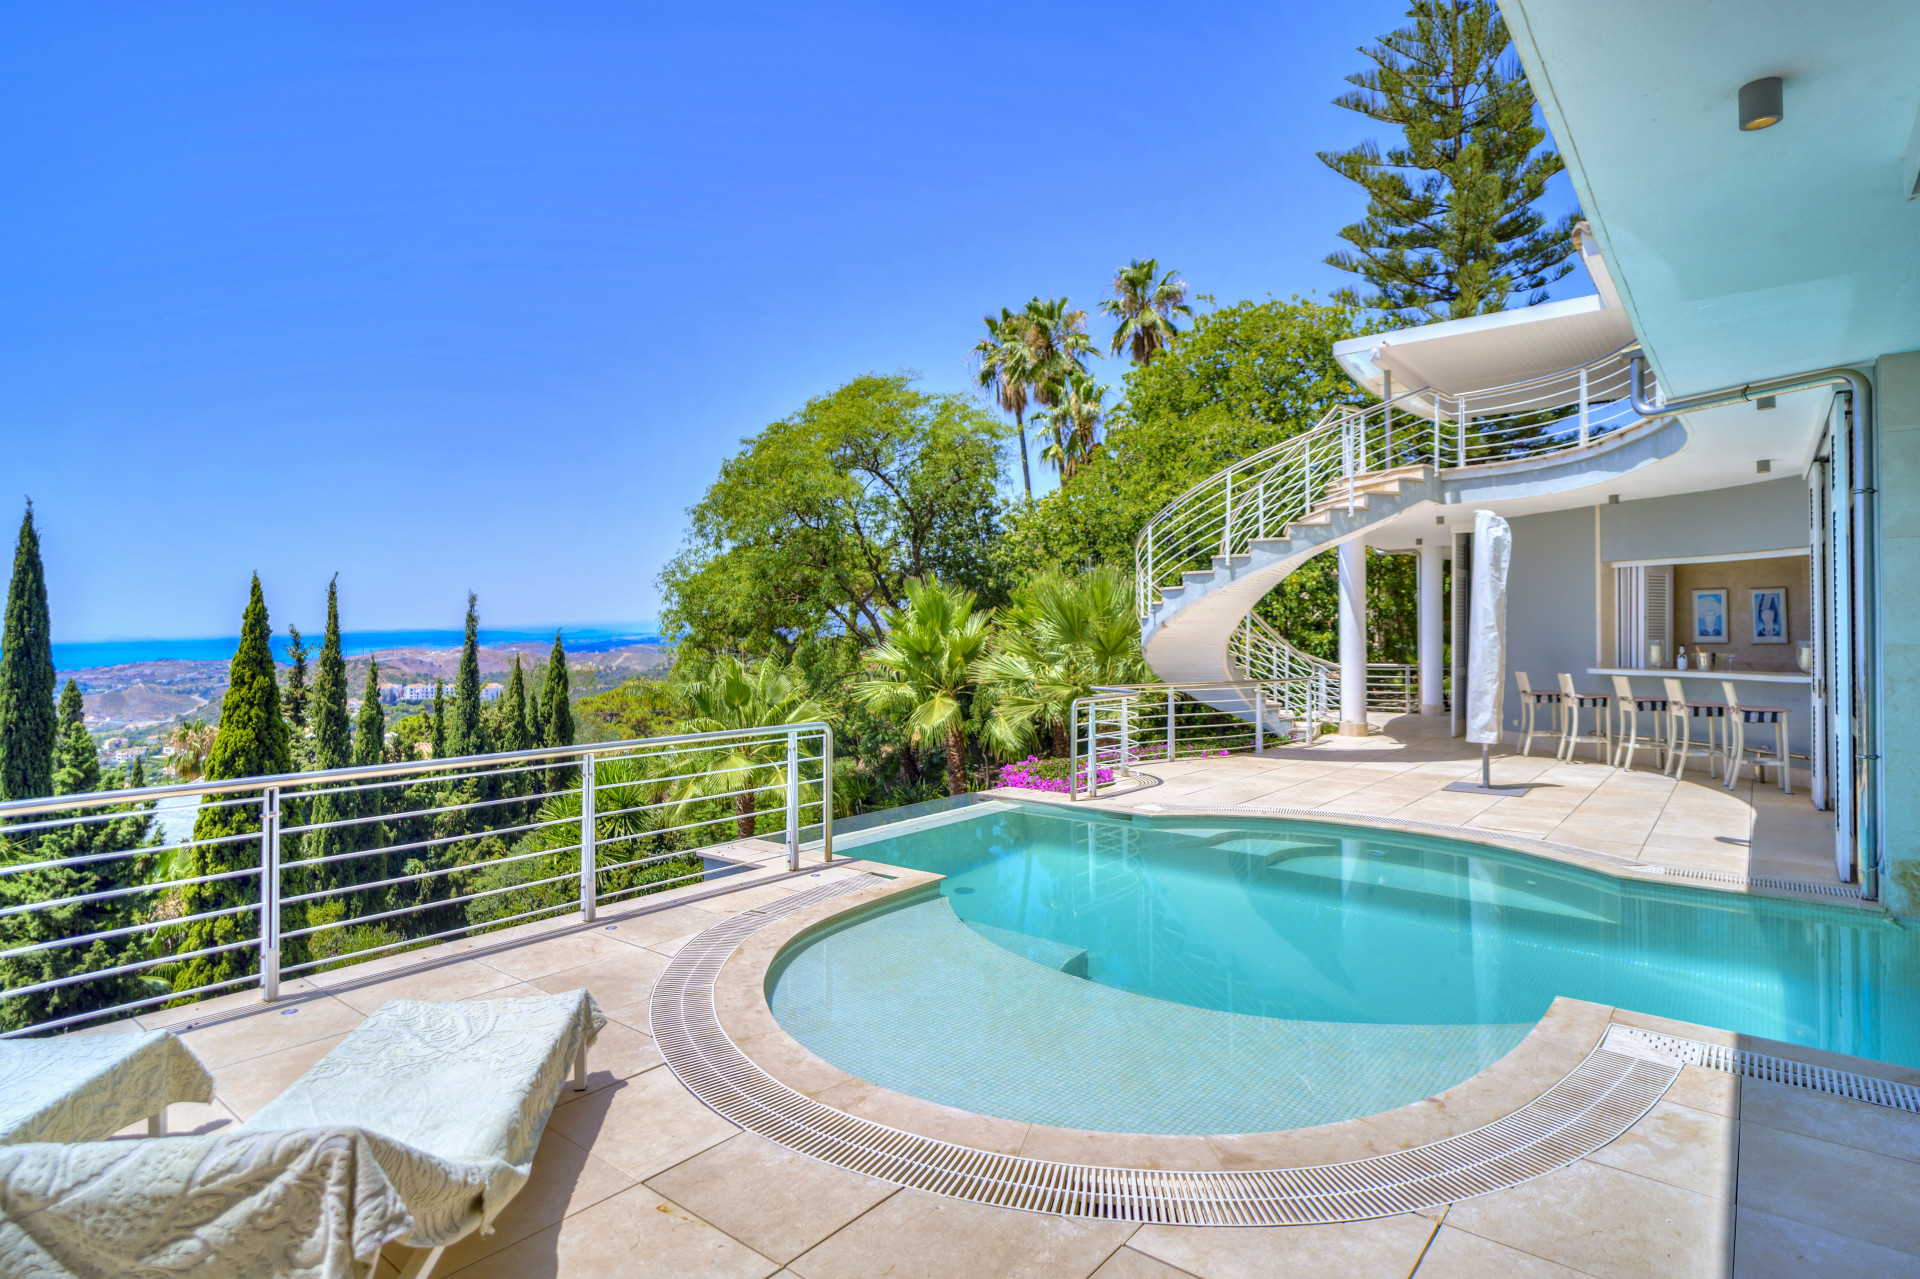
Outdoor living is a key highlight of the property. Expansive south-facing terraces totalling 359 m² surround a stunning saltwater infinity pool, offering multiple areas for sunbathing, entertaining, and relaxation. A stylish chill-out area with outdoor kitchen creates the perfect setting for al fresco dining while enjoying the panoramic views.
The lower level is dedicated to leisure and wellness, featuring a custom wine cellar, games room, fully equipped gym, and spa area with heated indoor pool and sauna. This level also includes an additional bedroom with kitchenette, ideal for guests or staff accommodation, making the villa perfectly suited for year-round living and entertaining.
The master suite, measuring approximately 57 m², occupies the upper floor and enjoys breath-taking views over the lake, golf course, and sea. The remaining bedrooms benefit from direct access to sunny terraces, reinforcing the strong connection between interior and exterior spaces. Completing the property are a private garage for several vehicles, advanced home automation, and premium materials throughout.
This exclusive villa represents a rare opportunity to acquire a high-end residence in Los Arqueros, Benahavís, combining location, design, and quality of life in one of the Costa del Sol’s most desirable settings.
Main Features:
- Gated community with 24-hour security
- Lake, golf course, sea, and mountain views
- 5 bedrooms and 6 bathrooms
- Open-plan living and dining areas
- Designer kitchen with separate preparation kitchen
- Saltwater infinity swimming pool
- 359 m² of south-facing terraces
- Outdoor kitchen and chill-out areas
- Spa with heated indoor pool and sauna
- Gym, games room, and wine cellar
- Guest/staff bedroom with kitchenette
- Advanced home automation system
- Private garage for multiple vehicles
Características
Setting: Close To Golf, Close To Port, Close To Shops, Close To Sea, Close To Town, Close To Schools.
Condition: Excellent Condition.
Views: Mountain Views, Golf Views, Country Views, Panoramic Views, Garden Views, Pool Views, Lake Views, Sea Views.
Climate Control: Ceiling Heating System.
Promotion: Social Club, Off Street Parking, First Line Golf, First Line Beach, Closed Urbanization.
Tell me more about Benahavís Benahavís is a picturesque mountain village and municipality in Málaga province, Andalusia, Spain, often referred to as the "Dining Room of the Costa del Sol" due to its numerous restaurants. Located inland from the coast, it is surrounded by rolling hills and golf courses, making it one of the wealthiest municipalities in Spain. Benahavís offers a blend of traditional Andalusian charm with modern luxury, attracting residents and visitors seeking a tranquil yet upscale lifestyle close to Marbella and Estepona.
How far is this property from the nearest airport? Benahavís is 70km from the nearest airport, approximately 60 minutes driving time.
What are the annual runing costs of this property? The annual running cost are €1,133 consisting of IBI €1115 (Impuesto sobre Bienes Inmuebles' or Council Tax), Community Fees €0 and Garbage €18. * Based on current information; values are subject to revision.
Propiedades Similares
{status}
€4,600,000
· Benahavís
5 Dormitorio
6 Baño
494m² Built
359m² Terraza
1.378m² Plot
Excepcional villa de lujo con doble parcela y espectaculares vistas panorámicas en venta en la exclusiva urbanización El Madroñal - Benahavis
Detalles de la ubicación
*¡Ubicación exclusiva, segura, privada, tranquila y conveniente!
*En la primera entrada de la exclusiva urbanización El Madroñal, ofreciendo un fácil y rápido acceso a la carretera principal de San Pedro
* El Madroñal es un complejo cerrado y seguro con una caseta de seguridad y un equipo de guardias que patrullan la urbanización las 24 horas del día.
* La villa está situada en una posición elevada en el punto más alto de la urbanización, ofreciendo unas vistas panorámicas
absolutamente impresionantes y excepcionales sobre todo el valle de Marbella - Estepona y su costa.
* A poca distancia del acogedor pueblo de La Heredia, que cuenta con restaurante, cafetería, carnicería y panadería
Lo más destacado de la villa
* Aspecto único y muy original, con características arquitectónicas mediterráneas, contemporáneas y de crucero
* Construida en una privilegiada parcela de doble tamaño con jardines, árboles frutales, estanque y fuentes de agua
* Orientación sur-suroeste
* Con increíbles vistas panorámicas al mar, a la montaña y a la costa
* Piscina climatizada de agua salada, con cascada, construida mitad en el interior y mitad en el exterior.
* Muchas terrazas especiales con barandillas de acero pulido que evocan la sensación de estar en un crucero de lujo con vistas al Mediterráneo
* Distribución en 2 plantas + sótano
* Grandes ventanas correderas que se abren a las terrazas, creando transiciones fluidas entre el interior y el exterior.
* Salón, comedor y cocina de planta abierta con chimenea
* Amplia cocina con isla de cocción y lavadero asociado, electrodomésticos Gaggenau y Bosch
* Enorme dormitorio principal en suite con vestidor
* 2 amplios dormitorios de invitados con baño
* Salón de TV y zona de bar con ducha al aire libre
* Gimnasio interior, sauna y sala de vapor
* Alojamiento adicional para invitados o personal
* Bodega de vinos
* Suelos de mármol
* Garaje y aparcamiento en la calle para los visitantes
* Toda una serie de características adicionales como calefacción por suelo radiante, sistema de aspiración centralizada, paneles solares, sistema de música
La casa de sus sueños está aquí, una espectacular villa moderna a estrenar en venta en el corazón de la milla de oro de Marbella, tiene 5 dormitorios y 5.5 baños, construida en 3 niveles con lujoso ascensor. Incluye un sótano donde puede encontrar un amplio garaje, zona de gimnasio y sala de cine en casa.
Esta villa tiene su propia piscina privada y jardín con zona de barbacoa, a la que se puede acceder directamente desde el salón. En el momento en que ingresa a esta propiedad, lo recibe un impresionante hall de entrada que conduce al comedor, conectado a la cocina de planta abierta totalmente equipada. El salón se divide en dos zonas, la zona de la televisión y la zona de la chimenea, ambas provistas de numerosos asientos. Cada habitación tiene ventanas del suelo hasta el techo, llenando las habitaciones con mucha luz natural, lo que le permite disfrutar de las espectaculares vistas y puestas de sol.
Pareada, Nueva Andalucía, Costa del Sol.
4 Dormitorios, 4 Baños, Construidos 463 m², Terraza 194 m², Jardin/Terreno 90 m².
Posición : Cerca de Golf, Cerca de Tiendas, Cerca del Mar, Cerca de Ciudad, Cerca de Colegios, Urbanización.
Orientación : Suroeste.
Estado : Excelente.
Piscina : Comunitaria, Privada, Con Calefacción.
Climatización : Aire Acondicionado, A/A Caliente, A/A Frio.
Vistas : Mar, Montaña, Panorámicas.
Caracteristicas : Terraza Cubierta, Ascensor, Armarios Empotrados, Cerca de Transporte, Solario, WiFi, Gimnasio, Baño En-Suite, Acceso para personas con movilidad reducida, Doble acristalamiento, Domotica, Sótano.
Muebles : Amueblada.
Cocina : Equipada.
Jardin : Comunitario, Privado, Paisajista.
Seguridad : Recinto Cerrado, Persianas Eléctricas, Portero Automático, Alarma, Caja fuerte.
Aparcamiento : Subterráneo, Privado, Punto de carga VE.
Servicios Públicos : Electricidad.
Categoría : Golf, Lujo, Reventa, Contemporáneo.