Warning: Cannot modify header information - headers already sent by (output started at /home/q23svr02/public_html/sd/marbella/inc/q23/utl/class.utl.helper.php:7341) in /home/q23svr02/public_html/sd/marbella/index.php on line 624
Warning: Cannot modify header information - headers already sent by (output started at /home/q23svr02/public_html/sd/marbella/inc/q23/utl/class.utl.helper.php:7341) in /home/q23svr02/public_html/sd/marbella/index.php on line 625
Warning: Cannot modify header information - headers already sent by (output started at /home/q23svr02/public_html/sd/marbella/inc/q23/utl/class.utl.helper.php:7341) in /home/q23svr02/public_html/sd/marbella/index.php on line 626
Warning: Cannot modify header information - headers already sent by (output started at /home/q23svr02/public_html/sd/marbella/inc/q23/utl/class.utl.helper.php:7341) in /home/q23svr02/public_html/sd/marbella/index.php on line 627
Warning: Cannot modify header information - headers already sent by (output started at /home/q23svr02/public_html/sd/marbella/inc/q23/utl/class.utl.helper.php:7341) in /home/q23svr02/public_html/sd/marbella/index.php on line 628
Warning: Cannot modify header information - headers already sent by (output started at /home/q23svr02/public_html/sd/marbella/inc/q23/utl/class.utl.helper.php:7341) in /home/q23svr02/public_html/sd/marbella/index.php on line 629 AJM to fix | Quantum Real Estate Solutions
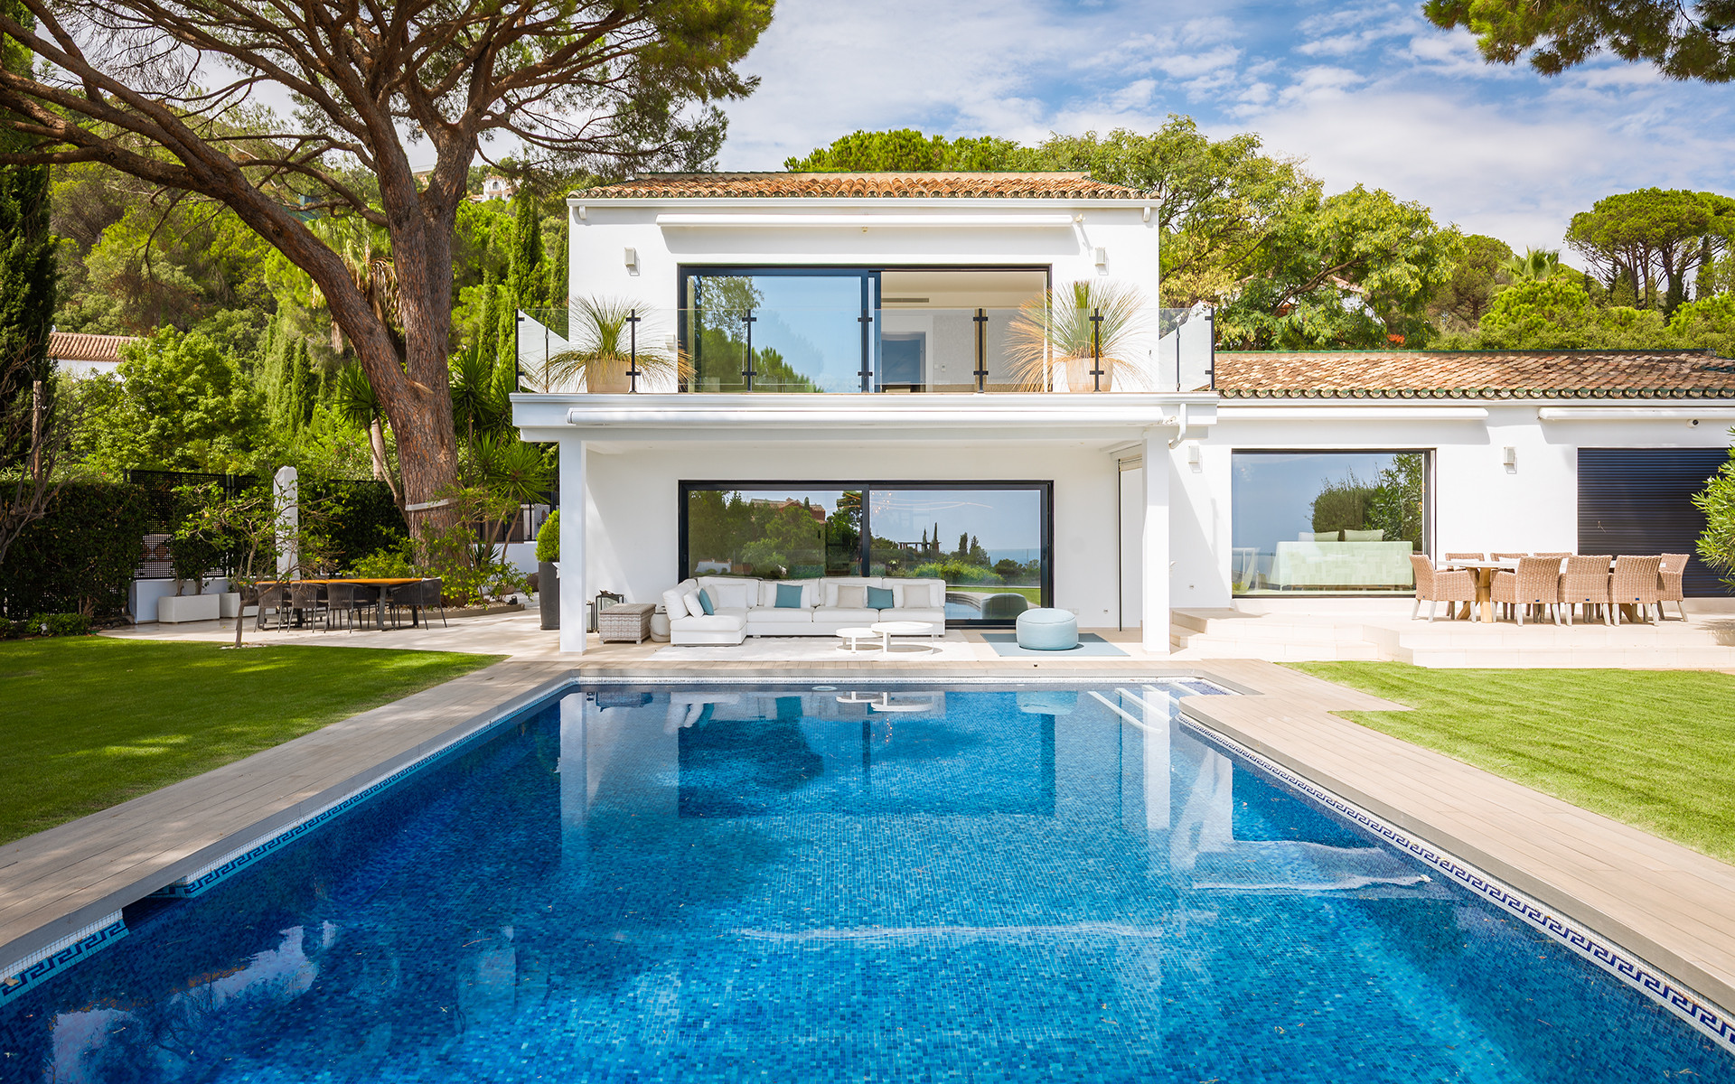
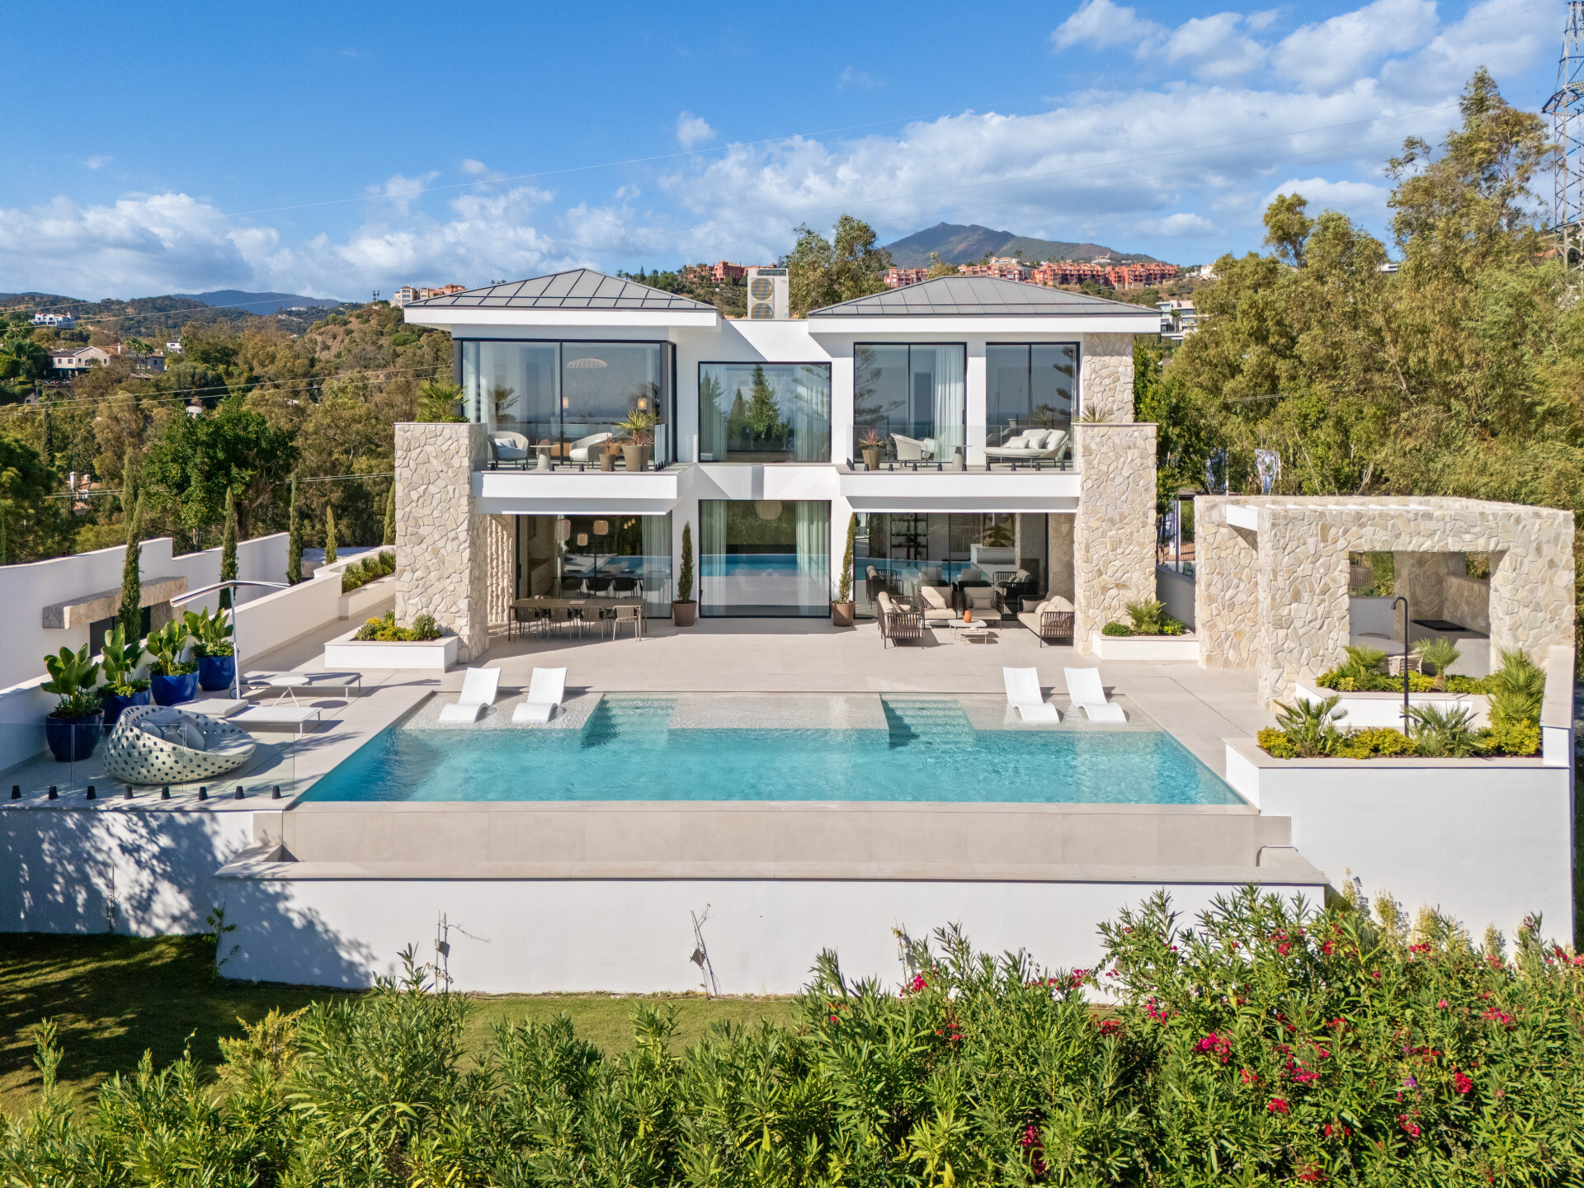
Set in the exclusive hills of La Quinta, Marbella, this exceptional contemporary residence epitomizes modern Mediterranean living. Designed and built by the renowned Cogitari Homes, the villa seamlessly combines architectural elegance, sophisticated comfort, and the tranquillity of its natural surroundings. Perfectly positioned between the Mediterranean Sea and La Concha mountain, it offers sweeping panoramic views over the coast and valley, allowing residents to enjoy Marbella’s beauty in absolute privacy.
Spanning 605 m² across three meticulously designed levels, the home features five spacious bedrooms and four luxurious bathrooms, each finished to the highest standard with contemporary materials and exceptional attention to detail. The main level is dedicated to open-plan living, featuring a generous living room, dining area, and fully equipped modern kitchen. Floor-to-ceiling windows flood the interiors with natural light while providing seamless access to expansive terraces. A 73 m² infinity pool forms the centrepiece of the outdoor space, complemented by sun-drenched lounging areas and manicured gardens, perfect for entertaining or peaceful relaxation.
The upper level is devoted to rest and rejuvenation, with elegantly appointed bedroom suites designed for privacy and comfort. The master suite is a true sanctuary, featuring a private terrace with breath-taking views, a spacious dressing area, and a luxurious en-suite bathroom. Additional bedrooms are equally refined, offering ample storage, natural light, and serene vistas of the surrounding landscape.
The lower level is dedicated to entertainment and wellness, featuring a private gym, wine cellar, cinema lounge, and multi-vehicle garage, alongside practical spaces such as laundry and storage. Every element has been thoughtfully designed to combine functionality with style, ensuring leisure and everyday living coexist effortlessly.
Located just minutes from La Quinta Golf & Country Club, Los Naranjos, and Los Arqueros Golf, and a short drive from Puerto Banús and Puente Romano, the property offers both privacy and accessibility. Residents enjoy Marbella’s world-class dining, shopping, and leisure facilities while returning to a serene sanctuary surrounded by lush landscapes.
Key Features:
- 605 m² built across three levels
- 5 bedrooms and 4 bathrooms with premium finishes
- Open-plan living and dining areas with floor-to-ceiling windows
- Expansive terraces with 73 m² infinity pool and panoramic views
- Master suite with private terrace and dressing area
- Entertainment level with private gym, wine cellar, and cinema lounge
- Multi-vehicle garage, laundry, and storage
- Prime location near top golf courses, Puerto Banús, and Puente Romano
This is more than a home, it is a lifestyle where architectural excellence, modern comfort, and breath-taking natural beauty converge to create the ultimate Marbella living experience.
Características
Setting: Close To Golf, Close To Port, Close To Shops, Close To Sea, Close To Town, Close To Schools.
Views: Mountain Views, Country Views, Panoramic Views, Garden Views, Pool Views, Sea Views.
Promotion: Childrens Park, Mountain View, Countryside View, Beachside, Underfloor Heating (bathrooms), Sauna, Turkish Bath, Outdoor Pool, Underfloor Heating (partial), Reduced Mobility Access, Underground Garage, Off Street Parking, Lift, Concierge, Childrens Pool, Changing Rooms, Beach Club, Sea Views, Sea Views, First Line Golf, First Line Beach, Closed Urbanization, Transport Near.
Tell me more about Benahavís Benahavís is a picturesque mountain village and municipality in Málaga province, Andalusia, Spain, often referred to as the "Dining Room of the Costa del Sol" due to its numerous restaurants. Located inland from the coast, it is surrounded by rolling hills and golf courses, making it one of the wealthiest municipalities in Spain. Benahavís offers a blend of traditional Andalusian charm with modern luxury, attracting residents and visitors seeking a tranquil yet upscale lifestyle close to Marbella and Estepona.
How far is this property from the nearest airport? Benahavís is 70km from the nearest airport, approximately 60 minutes driving time.
What are the annual runing costs of this property? The annual running cost are €0 consisting of IBI €0 (Impuesto sobre Bienes Inmuebles' or Council Tax), Community Fees €0 and Garbage €0. * Based on current information; values are subject to revision.
Propiedades Similares
{status}
€4,400,000
· Marbella
5 Dormitorio
4 Baño
649m² Built
1.243m² Plot
¡¡¡MAGNIFICA VILLA DE EXELENTES CALIDADES EN ZONA PACO CANTOS (MARBELLLA)!!!
Pocas casa encontrara usted en Marbella, Marbella con estas estupendas dimensiones y tan céntrico como esta estupenda Villa.
Es la Villa con más metros construidos de la zona y cuenta con más de 1.000 m2. La Villa se encuentra perfectamente para entrar a vivir y disfrutar de ella.
Esta estupenda vivienda cuenta con 11 habitaciones y 11 baños, todas en Suite. Al entrar en la Villa nos encontramos un maravillosa entrada con una escalera espectacular con escalones de mármol y a la vez podrá puede visualizar que le da un toque de elegancia una magnifica y luminosa lampara de grandes dimensiones. En la 1º planta encontramos una estupenda cocina con una estupenda isla. Tiene paredes y muebles de color blanco que hace que destaque la luz sin tener que crear el consumo de ella. En la misma planta tiene un buen comedor y un gran salón que da directamente a la maravillosa terraza y piscina de la vivienda. En esta misma planta se encuentra una de las habitaciones principales en Suite de la vivienda. Subimos a la 2º planta y encontramos 4 de las habitaciones y todas ellas en suite. En la planta baja tenemos las otras 6 habitaciones restantes y también todas con baño en suite. En esta misma planta encontrara un bonito salón adaptado para los jóvenes de la familia donde podrán disfrutar de juegos y de su intimidad entre amigos y familiares. El salón tiene salida directa al jardín. En esta planta esta el garaje cubierto con más de 5 plazas y tiene acceso directo a un ascensor que le puede desplazar a la 1º y 2º planta de la vivienda. La piscina no tiene una gran profundidad para que la disfruten todos los amigos y familiares de la casa.
Esta tan bien ubicada que a tan solo un paso encontrara colegios, parada de autobús, farmacias, restaurantes, la playa, el casco histórico, de todo esto es paseando. En vehículo tiene Puerto Banús a 5 minutos, encontrar la A7 en tan solo un 1 minuto y al aeropuerto de Málaga 30 minutos. La Villa tiene más impacto cuando realmente la vea con sus propios ojos, así que no dude en crear una visita, seguro que la disfrutara.
Nueva Promoción: Precios desde 4,400,000 € hasta 4,400,000 €. [Habitaciones: 5 - 5] [Baños: 5 - 5] [Construidos: 496.00 m2 - 496.00 m2]
Ubicada en la exclusiva zona de Monte Mayor en Benahavís, Málaga, esta excepcional residencia es un santuario elevado donde la arquitectura y el paisaje se fusionan sin esfuerzo. Su diseño icónico en forma de boomerang se adapta perfectamente al terreno montañoso, abrazando los contornos naturales del terreno mientras se posiciona para capturar las vistas panorámicas más impresionantes.
En el interior, la suite principal sirve como un refugio privado y tranquilo. Diseñado cuidadosamente para ofrecer comodidad y privacidad, este espacio privilegiado ofrece vistas amplias mientras mantiene una atmósfera íntima y acogedora, siendo el santuario perfecto dentro de esta extraordinaria vivienda.
Esta propiedad combina materiales de alta gama con un enfoque sostenible, incluyendo techos verdes y energía solar opcional, logrando el equilibrio perfecto entre lujo, diseño e integración con la naturaleza. Una oportunidad única para quienes buscan exclusividad y armonía en un entorno natural incomparable.
Ubicada en la prestigiosa urbanización de El Madroñal en Benahavís, esta elegante villa ofrece la combinación perfecta de privacidad, naturaleza e impresionantes vistas panorámicas a las montañas y la costa mediterránea.
La propiedad se asienta sobre una generosa parcela de 1.865 m² y cuenta con 598 m² construidos distribuidos en dos niveles. La residencia principal dispone de cinco dormitorios y cuatro baños, además de un aseo de cortesía. En la planta baja se encuentran el salón, el comedor y la cocina principal con acceso directo a amplias terrazas y al jardín. Justo detrás, una práctica cocina de verano proporciona espacio adicional para cocinar y recibir invitados. Este nivel también incluye cuatro dormitorios en suite, un lavadero y una zona de almacenamiento.
La planta superior está dedicada a la suite principal, que ofrece un dormitorio luminoso, un baño con bañera y ducha, vestidor y una terraza privada con vistas espectaculares.
Una casa de invitados independiente añade más alojamiento, con tres dormitorios y tres baños distribuidos en dos niveles, así como zonas de estar y cocina, garantizando total privacidad para visitantes o personal.
En el exterior, la villa cuenta con una atractiva piscina, varias terrazas ideales para comer al aire libre y relajarse, y un jardín paisajístico. Las instalaciones de aparcamiento incluyen garaje cerrado y dos plazas cubiertas adicionales.
El Madroñal es conocido por su exclusividad, privacidad y entorno natural inigualable. A pesar de su ambiente sereno, se encuentra a poca distancia en coche de Marbella, Puerto Banús, playas, reconocidos campos de golf, colegios internacionales y servicios esenciales.
![Image 1 - detached villa, Benahavís €5,495,000 [HFM-C40208]](https://media.inmobalia.com/imgV1/B98Le8~d7M9k3DegpEFZhS0lI_F8U4XZVz~HWxt~mGgYekxX9nCAxh0ZipZlAjNxEM6s1ur~IyRiv7PIihJBMO0glbkzO9pdcCEOgN8bFW3S_da0T7SxcZB9W_jZu5d6OA27ZJiCGTpc2_qRFPxY.jpg)
![Image 2 - detached villa, Benahavís €5,495,000 [HFM-C40208]](https://media.inmobalia.com/imgV1/B98Le8~d7M9k3DegpEFZhS0lI_F8U4XZVz~HWxt~mGgYekxX9nCAxh0ZipZlAjNxEM6s1ur~IyRiv7PIihJBMO0glbkzO9oOZ4u_7qe8D3aQXMrpt_Tq1xgaL4f4t1xG9XRQyF8mq5S5Kv2rqRTg.jpg)
![Image 3 - detached villa, Benahavís €5,495,000 [HFM-C40208]](https://media.inmobalia.com/imgV1/B98Le8~d7M9k3DegpEFZhS0lI_F8U4XZVz~HWxt~mGgYekxX9nCAxh0ZipZlAjNxEM6s1ur~IyRiv7PIihJBMO0glbkzO9oCxeE7aVpot0RzSrxlqkJ2H3BfS5OylbGWIjErm0VLGF9X4Ib3~ije.jpg)
![Image 4 - detached villa, Benahavís €5,495,000 [HFM-C40208]](https://media.inmobalia.com/imgV1/B98Le8~d7M9k3DegpEFZhS0lI_F8U4XZVz~HWxt~mGgYekxX9nCAxh0ZipZlAjNxEM6s1ur~IyRiv7PIihJBMO0glbkzO9oOY4teIB9mmtZrICuWClrPdkfGEnTY8qyMCd~Dgolz3_8i55rapaEr.jpg)
![Image 5 - detached villa, Benahavís €5,495,000 [HFM-C40208]](https://media.inmobalia.com/imgV1/B98Le8~d7M9k3DegpEFZhS0lI_F8U4XZVz~HWxt~mGgYekxX9nCAxh0ZipZlAjNxEM6s1ur~IyRiv7PIihJBMO0glbkzO9oLz8BBEfupCAVnXWLNqWpJzxmH9oBirg1kcqY3AbaGITWtxw3dmlx0.jpg)
![Image 6 - detached villa, Benahavís €5,495,000 [HFM-C40208]](https://media.inmobalia.com/imgV1/B98Le8~d7M9k3DegpEFZhS0lI_F8U4XZVz~HWxt~mGgYekxX9nCAxh0ZipZlAjNxEM6s1ur~IyRiv7PIihJBMO0glbkzO9oPrM3QdDMe4goeZFI_EIos16x78~TxzximSyAT1orLbiGPFd2tzBml.jpg)
![Image 7 - detached villa, Benahavís €5,495,000 [HFM-C40208]](https://media.inmobalia.com/imgV1/B98Le8~d7M9k3DegpEFZhS0lI_F8U4XZVz~HWxt~mGgYekxX9nCAxh0ZipZlAjNxEM6s1ur~IyRiv7PIihJBMO0glbkzO9oISApqECHmuadyIonDS1DDhmX1IfWuueQonJoemZA2Au5GWTZq_qeg.jpg)
![Image 8 - detached villa, Benahavís €5,495,000 [HFM-C40208]](https://media.inmobalia.com/imgV1/B98Le8~d7M9k3DegpEFZhS0lI_F8U4XZVz~HWxt~mGgYekxX9nCAxh0ZipZlAjNxEM6s1ur~IyRiv7PIihJBMO0glbkzO9oJa465f2xcilFM06x5MOyKfCP5l5hdUonjgOPF2afphDWivGX3bcwQ.jpg)
![Image 9 - detached villa, Benahavís €5,495,000 [HFM-C40208]](https://media.inmobalia.com/imgV1/B98Le8~d7M9k3DegpEFZhS0lI_F8U4XZVz~HWxt~mGgYekxX9nCAxh0ZipZlAjNxEM6s1ur~IyRiv7PIihJBMO0glbkzO9oM_If9l2Cmh_WpINTdzRW9W_MFGOv4MiGb_yLRA_jS5SOLofdfRHkj.jpg)
![Image 10 - detached villa, Benahavís €5,495,000 [HFM-C40208]](https://media.inmobalia.com/imgV1/B98Le8~d7M9k3DegpEFZhS0lI_F8U4XZVz~HWxt~mGgYekxX9nCAxh0ZipZlAjNxEM6s1ur~IyRiv7PIihJBMO0glbkzO9oCxnJ3FS9AwcFXegUoQDXTFG1eJVzX3ndAR4skQSTSiV9Jo9MpEMwH.jpg)
![Image 11 - detached villa, Benahavís €5,495,000 [HFM-C40208]](https://media.inmobalia.com/imgV1/B98Le8~d7M9k3DegpEFZhS0lI_F8U4XZVz~HWxt~mGgYekxX9nCAxh0ZipZlAjNxEM6s1ur~IyRiv7PIihJBMO0glbkzO9pa42oD9P48slTZVwgvmFiKfHmWSG255TU5jHF2sFnp3ZK0Vs4SUee~.jpg)
![Image 12 - detached villa, Benahavís €5,495,000 [HFM-C40208]](https://media.inmobalia.com/imgV1/B98Le8~d7M9k3DegpEFZhS0lI_F8U4XZVz~HWxt~mGgYekxX9nCAxh0ZipZlAjNxEM6s1ur~IyRiv7PIihJBMO0glbkzO9oKs6jo9K3ud5FLLXRnHfhMJwvq8OmJXz8nzdSdRwwbUCexXmR0am4A.jpg)
![Image 13 - detached villa, Benahavís €5,495,000 [HFM-C40208]](https://media.inmobalia.com/imgV1/B98Le8~d7M9k3DegpEFZhS0lI_F8U4XZVz~HWxt~mGgYekxX9nCAxh0ZipZlAjNxEM6s1ur~IyRiv7PIihJBMO0glbkzO9oKsITUkOa5v_6KpV2QpQd_nAXhr29Izev7iW6WF3IEMs49SBk657eI.jpg)
![Image 14 - detached villa, Benahavís €5,495,000 [HFM-C40208]](https://media.inmobalia.com/imgV1/B98Le8~d7M9k3DegpEFZhS0lI_F8U4XZVz~HWxt~mGgYekxX9nCAxh0ZipZlAjNxEM6s1ur~IyRiv7PIihJBMO0glbkzO9oP_Sc9hvlLlQ6mZgFSgfJKqafUdMiLPwsfiojb6aZEqDGgCDJLilHM.jpg)
![Image 15 - detached villa, Benahavís €5,495,000 [HFM-C40208]](https://media.inmobalia.com/imgV1/B98Le8~d7M9k3DegpEFZhS0lI_F8U4XZVz~HWxt~mGgYekxX9nCAxh0ZipZlAjNxEM6s1ur~IyRiv7PIihJBMO0glbkzO9pddGRRejP0p0EOGVOIvDwuiWagJysk5KXfq0DtH4F49Ri2ZYKFV8~j.jpg)
![Image 16 - detached villa, Benahavís €5,495,000 [HFM-C40208]](https://media.inmobalia.com/imgV1/B98Le8~d7M9k3DegpEFZhS0lI_F8U4XZVz~HWxt~mGgYekxX9nCAxh0ZipZlAjNxEM6s1ur~IyRiv7PIihJBMO0glbkzO9pZETd1ra_fd_u66pZxWJKFxFwul54l2P7v~aeEz3ASx8F4aICSSZwO.jpg)
![Image 17 - detached villa, Benahavís €5,495,000 [HFM-C40208]](https://media.inmobalia.com/imgV1/B98Le8~d7M9k3DegpEFZhS0lI_F8U4XZVz~HWxt~mGgYekxX9nCAxh0ZipZlAjNxEM6s1ur~IyRiv7PIihJBMO0glbkzO9oJa4teN~UGjIcPZmeIKRWEf4skUq_XYfCKtPmPvA~F2UEobv~yQzNo.jpg)
![Image 18 - detached villa, Benahavís €5,495,000 [HFM-C40208]](https://media.inmobalia.com/imgV1/B98Le8~d7M9k3DegpEFZhS0lI_F8U4XZVz~HWxt~mGgYekxX9nCAxh0ZipZlAjNxEM6s1ur~IyRiv7PIihJBMO0glbkzO9oITfwhsiXJRzykbL2S3t~nWJRmmcLXi2k6A5c7f1IfXxgbG6C1m1Th.jpg)
![Image 19 - detached villa, Benahavís €5,495,000 [HFM-C40208]](https://media.inmobalia.com/imgV1/B98Le8~d7M9k3DegpEFZhS0lI_F8U4XZVz~HWxt~mGgYekxX9nCAxh0ZipZlAjNxEM6s1ur~IyRiv7PIihJBMO0glbkzO9oK5oURliCGtUsULcVxLNE9Y4lnYSzFBgBHljh2WGL0SWcaGi6ahkJ_.jpg)
![Image 20 - detached villa, Benahavís €5,495,000 [HFM-C40208]](https://media.inmobalia.com/imgV1/B98Le8~d7M9k3DegpEFZhS0lI_F8U4XZVz~HWxt~mGgYekxX9nCAxh0ZipZlAjNxEM6s1ur~IyRiv7PIihJBMO0glbkzO9pdcHUVyiy9d5Zs31HJZ4C0vCv_NStCx8nSKtYH~GVZYwtuHNU38nPg.jpg)
![Image 21 - detached villa, Benahavís €5,495,000 [HFM-C40208]](https://media.inmobalia.com/imgV1/B98Le8~d7M9k3DegpEFZhS0lI_F8U4XZVz~HWxt~mGgYekxX9nCAxh0ZipZlAjNxEM6s1ur~IyRiv7PIihJBMO0glbkzO9oOMcU_TADLPPvvzWs2b9AoLp6moKVd1rpvleh3ugulIe6_6xhp3yC0.jpg)
![Image 22 - detached villa, Benahavís €5,495,000 [HFM-C40208]](https://media.inmobalia.com/imgV1/B98Le8~d7M9k3DegpEFZhS0lI_F8U4XZVz~HWxt~mGgYekxX9nCAxh0ZipZlAjNxEM6s1ur~IyRiv7PIihJBMO0glbkzO9oDXH00rGx16xLsF_P8P9TbkgDe2dd_NgD2PRMJAE6x0R0JdmmnohAg.jpg)
![Image 23 - detached villa, Benahavís €5,495,000 [HFM-C40208]](https://media.inmobalia.com/imgV1/B98Le8~d7M9k3DegpEFZhS0lI_F8U4XZVz~HWxt~mGgYekxX9nCAxh0ZipZlAjNxEM6s1ur~IyRiv7PIihJBMO0glbkzO9pdIw_wE5pn6OWotc1OXeCIIG~D5AyxAm43hy_8~jLqa2gBUJOMlhcQ.jpg)
![Image 24 - detached villa, Benahavís €5,495,000 [HFM-C40208]](https://media.inmobalia.com/imgV1/B98Le8~d7M9k3DegpEFZhS0lI_F8U4XZVz~HWxt~mGgYekxX9nCAxh0ZipZlAjNxEM6s1ur~IyRiv7PIihJBMO0glbkzO9oJPqi8P_7G9gqvbmVjqmM3z4nfFUptvcsMyIVbzC0StUC7Cw3YW2dQ.jpg)
![Image 25 - detached villa, Benahavís €5,495,000 [HFM-C40208]](https://media.inmobalia.com/imgV1/B98Le8~d7M9k3DegpEFZhS0lI_F8U4XZVz~HWxt~mGgYekxX9nCAxh0ZipZlAjNxEM6s1ur~IyRiv7PIihJBMO0glbkzO9oM_4AcSqIVQhR1WnEr0GCiORUxll~cHBC2B4nwtfb3Ibskm2K4eBAz.jpg)
![Image 26 - detached villa, Benahavís €5,495,000 [HFM-C40208]](https://media.inmobalia.com/imgV1/B98Le8~d7M9k3DegpEFZhS0lI_F8U4XZVz~HWxt~mGgYekxX9nCAxh0ZipZlAjNxEM6s1ur~IyRiv7PIihJBMO0glbkzO9pZRItLYskimGte5FVVEELDSOIxC2vSN1nlEGq8nXgxoOyi2HuVxAPl.jpg)
![Image 27 - detached villa, Benahavís €5,495,000 [HFM-C40208]](https://media.inmobalia.com/imgV1/B98Le8~d7M9k3DegpEFZhS0lI_F8U4XZVz~HWxt~mGgYekxX9nCAxh0ZipZlAjNxEM6s1ur~IyRiv7PIihJBMO0glbkzO9oJaZXzd8WgWftKK4KvUfA_snCYJ1daOpccOOMQDdsY~SpmZsJ1bXLB.jpg)
![Image 28 - detached villa, Benahavís €5,495,000 [HFM-C40208]](https://media.inmobalia.com/imgV1/B98Le8~d7M9k3DegpEFZhS0lI_F8U4XZVz~HWxt~mGgYekxX9nCAxh0ZipZlAjNxEM6s1ur~IyRiv7PIihJBMO0glbkzO9oMrek1t_FNDYsmiGOSvL~9ITi_r4sL5pw93g9Lh0nwJM21YLFR_kVT.jpg)
![Image 29 - detached villa, Benahavís €5,495,000 [HFM-C40208]](https://media.inmobalia.com/imgV1/B98Le8~d7M9k3DegpEFZhS0lI_F8U4XZVz~HWxt~mGgYekxX9nCAxh0ZipZlAjNxEM6s1ur~IyRiv7PIihJBMO0glbkzO9pZEPVxPelhGuFCosdMVMRK3iFXoDR5a8K6uI9CXSi_9KAUGdqv6tmt.jpg)
![Image 30 - detached villa, Benahavís €5,495,000 [HFM-C40208]](https://media.inmobalia.com/imgV1/B98Le8~d7M9k3DegpEFZhS0lI_F8U4XZVz~HWxt~mGgYekxX9nCAxh0ZipZlAjNxEM6s1ur~IyRiv7PIihJBMO0glbkzO9oDXrniwHsUCXhQL2hdeVVBVcTwK~PaPTSe17WE4qOPvowU39FyeNld.jpg)
![Image 31 - detached villa, Benahavís €5,495,000 [HFM-C40208]](https://media.inmobalia.com/imgV1/B98Le8~d7M9k3DegpEFZhS0lI_F8U4XZVz~HWxt~mGgYekxX9nCAxh0ZipZlAjNxEM6s1ur~IyRiv7PIihJBMO0glbkzO9pdJBgE9X6ejXnpQ84bJ51Ys2HUZQLzBWG4Fk5AKnihbvyHBTSNUKSR.jpg)
![Image 32 - detached villa, Benahavís €5,495,000 [HFM-C40208]](https://media.inmobalia.com/imgV1/B98Le8~d7M9k3DegpEFZhS0lI_F8U4XZVz~HWxt~mGgYekxX9nCAxh0ZipZlAjNxEM6s1ur~IyRiv7PIihJBMO0glbkzO9oJbDjFbe31S11ftXx7hWz2eWSwsMFYd5IooXEsZ4A2XoEVnmtt4dkV.jpg)
![Image 33 - detached villa, Benahavís €5,495,000 [HFM-C40208]](https://media.inmobalia.com/imgV1/B98Le8~d7M9k3DegpEFZhS0lI_F8U4XZVz~HWxt~mGgYekxX9nCAxh0ZipZlAjNxEM6s1ur~IyRiv7PIihJBMO0glbkzO9pZGok6sQHpz7iLQRZ7LY8P9q8zM2CUt1_9Hse41gMHLakRMXono1Cr.jpg)
![Image 34 - detached villa, Benahavís €5,495,000 [HFM-C40208]](https://media.inmobalia.com/imgV1/B98Le8~d7M9k3DegpEFZhS0lI_F8U4XZVz~HWxt~mGgYekxX9nCAxh0ZipZlAjNxEM6s1ur~IyRiv7PIihJBMO0glbkzO9pasmi~tj~Xusyt9VEsuqbaTq_sEjAOmBRTN0qDbvmCyn~AOn8pGbci.jpg)
![Image 35 - detached villa, Benahavís €5,495,000 [HFM-C40208]](https://media.inmobalia.com/imgV1/B98Le8~d7M9k3DegpEFZhS0lI_F8U4XZVz~HWxt~mGgYekxX9nCAxh0ZipZlAjNxEM6s1ur~IyRiv7PIihJBMO0glbkzO9pdJupiwpSE2rd0RXOzcs8uYhh87mCQY7BYxE~edVj4yx055ZAbobr9.jpg)
![Image 36 - detached villa, Benahavís €5,495,000 [HFM-C40208]](https://media.inmobalia.com/imgV1/B98Le8~d7M9k3DegpEFZhS0lI_F8U4XZVz~HWxt~mGgYekxX9nCAxh0ZipZlAjNxEM6s1ur~IyRiv7PIihJBMO0glbkzO9oCxbTGHdSlD1k_c~G9Cung6SdAkR87Dce8Epc19nNc3NnntTdZRw3C.jpg)
![Image 37 - detached villa, Benahavís €5,495,000 [HFM-C40208]](https://media.inmobalia.com/imgV1/B98Le8~d7M9k3DegpEFZhS0lI_F8U4XZVz~HWxt~mGgYekxX9nCAxh0ZipZlAjNxEM6s1ur~IyRiv7PIihJBMO0glbkzO9pZQ9uwmjF5ox8zrhUp3BLBOu_KXgIhoJpOqZWLn0hnF76o7X50IHet.jpg)
![Image 38 - detached villa, Benahavís €5,495,000 [HFM-C40208]](https://media.inmobalia.com/imgV1/B98Le8~d7M9k3DegpEFZhS0lI_F8U4XZVz~HWxt~mGgYekxX9nCAxh0ZipZlAjNxEM6s1ur~IyRiv7PIihJBMO0glbkzO9oJacTtyRFmI~xyhlbcSCE5SzIosHd45fHT5Kh_EUiqEQMmwZEFvXg5.jpg)
![Image 39 - detached villa, Benahavís €5,495,000 [HFM-C40208]](https://media.inmobalia.com/imgV1/B98Le8~d7M9k3DegpEFZhS0lI_F8U4XZVz~HWxt~mGgYekxX9nCAxh0ZipZlAjNxEM6s1ur~IyRiv7PIihJBMO0glbkzO9pa5tAsU_2H~D~qF3mZXHH2wF9dxohG8ztB6RLXfu_0JOahnq5B0XbS.jpg)
![Image 40 - detached villa, Benahavís €5,495,000 [HFM-C40208]](https://media.inmobalia.com/imgV1/B98Le8~d7M9k3DegpEFZhS0lI_F8U4XZVz~HWxt~mGgYekxX9nCAxh0ZipZlAjNxEM6s1ur~IyRiv7PIihJBMO0glbkzO9oK50Sujq_tqCjnahzWcZ_Iq7Ck7z5VexfdCqzRCbrm9gQMwZtJIx5M.jpg)
![Image 41 - detached villa, Benahavís €5,495,000 [HFM-C40208]](https://media.inmobalia.com/imgV1/B98Le8~d7M9k3DegpEFZhS0lI_F8U4XZVz~HWxt~mGgYekxX9nCAxh0ZipZlAjNxEM6s1ur~IyRiv7PIihJBMO0glbkzO9patoaP7Dq8FLUR9~RF731UOh3PKrFIQ_M5aEsx79RIXvJc5nIxnkRr.jpg)
![Image 42 - detached villa, Benahavís €5,495,000 [HFM-C40208]](https://media.inmobalia.com/imgV1/B98Le8~d7M9k3DegpEFZhS0lI_F8U4XZVz~HWxt~mGgYekxX9nCAxh0ZipZlAjNxEM6s1ur~IyRiv7PIihJBMO0glbkzO9oLyEQLeR8S76lONAmPQgzSLc18GZiJfaVcy0xFIm9zvGlzvToKFyZW.jpg)
![Image 43 - detached villa, Benahavís €5,495,000 [HFM-C40208]](https://media.inmobalia.com/imgV1/B98Le8~d7M9k3DegpEFZhS0lI_F8U4XZVz~HWxt~mGgYekxX9nCAxh0ZipZlAjNxEM6s1ur~IyRiv7PIihJBMO0glbkzO9oITipnzRf~No_gAEYnoAtuqNlR4XwJfZhGInul~XgRzYHL3NKhJTwT.jpg)
![Image 44 - detached villa, Benahavís €5,495,000 [HFM-C40208]](https://media.inmobalia.com/imgV1/B98Le8~d7M9k3DegpEFZhS0lI_F8U4XZVz~HWxt~mGgYekxX9nCAxh0ZipZlAjNxEM6s1ur~IyRiv7PIihJBMO0glbkzO9oISvJHe0cJGodoSq8pOdr5yHLP~2OQCFdSCXtv0fRTTeIN0xlsLsw6.jpg)
![Image 45 - detached villa, Benahavís €5,495,000 [HFM-C40208]](https://media.inmobalia.com/imgV1/B98Le8~d7M9k3DegpEFZhS0lI_F8U4XZVz~HWxt~mGgYekxX9nCAxh0ZipZlAjNxEM6s1ur~IyRiv7PIihJBMO0glbkzO9oONlETJUcJf7izPPy8GpwyeevHXbaGoqsn294kS7~OGLHeEERDs1fU.jpg)
![Image 46 - detached villa, Benahavís €5,495,000 [HFM-C40208]](https://media.inmobalia.com/imgV1/B98Le8~d7M9k3DegpEFZhS0lI_F8U4XZVz~HWxt~mGgYekxX9nCAxh0ZipZlAjNxEM6s1ur~IyRiv7PIihJBMO0glbkzO9oITBqXhfMchat3HCp1VNHv~EoRty31PQd5SrEEIdcqnTO74ket4ARY.jpg)
![Image 47 - detached villa, Benahavís €5,495,000 [HFM-C40208]](https://media.inmobalia.com/imgV1/B98Le8~d7M9k3DegpEFZhS0lI_F8U4XZVz~HWxt~mGgYekxX9nCAxh0ZipZlAjNxEM6s1ur~IyRiv7PIihJBMO0glbkzO9pePvdb2Tx56i2It~hD1XaT~naRX8uhwQMCZvBHCoLEARW4f_1GhyN8.jpg)
![Image 48 - detached villa, Benahavís €5,495,000 [HFM-C40208]](https://media.inmobalia.com/imgV1/B98Le8~d7M9k3DegpEFZhS0lI_F8U4XZVz~HWxt~mGgYekxX9nCAxh0ZipZlAjNxEM6s1ur~IyRiv7PIihJBMO0glbkzO9oLyEReOrmAdhXEUwihPOcPzPjPEJbffx44oi1upD244uzC4A6Cs8RS.jpg)
![Image 49 - detached villa, Benahavís €5,495,000 [HFM-C40208]](https://media.inmobalia.com/imgV1/B98Le8~d7M9k3DegpEFZhS0lI_F8U4XZVz~HWxt~mGgYekxX9nCAxh0ZipZlAjNxEM6s1ur~IyRiv7PIihJBMO0glbkzO9pdIw1rmMXOnvQX8~nCj8UHcr8~yWcf7YZoyrhsiIR4GVH3tbvpgEkD.jpg)
![Image 50 - detached villa, Benahavís €5,495,000 [HFM-C40208]](https://media.inmobalia.com/imgV1/B98Le8~d7M9k3DegpEFZhS0lI_F8U4XZVz~HWxt~mGgYekxX9nCAxh0ZipZlAjNxEM6s1ur~IyRiv7PIihJBMO0glbkzO9oNLcHmsXsrYgtziljwIS2~j2p8czeUfMKgWvvyaUcNSgBE~uldowDj.jpg)
![Image 51 - detached villa, Benahavís €5,495,000 [HFM-C40208]](https://media.inmobalia.com/imgV1/B98Le8~d7M9k3DegpEFZhS0lI_F8U4XZVz~HWxt~mGgYekxX9nCAxh0ZipZlAjNxEM6s1ur~IyRiv7PIihJBMO0glbkzO9oPqnw51vOBX5eJLm2Nu1aU_OrhAReK~lcBHCIIFqJwMNy0wjN~M7PN.jpg)
![Image 52 - detached villa, Benahavís €5,495,000 [HFM-C40208]](https://media.inmobalia.com/imgV1/B98Le8~d7M9k3DegpEFZhS0lI_F8U4XZVz~HWxt~mGgYekxX9nCAxh0ZipZlAjNxEM6s1ur~IyRiv7PIihJBMO0glbkzO9oMrO4IXXhHP~OarF5LjGPMRfOXwAF1tMcpAbjbvkYqvqz~4ntF4ZPC.jpg)
![Image 53 - detached villa, Benahavís €5,495,000 [HFM-C40208]](https://media.inmobalia.com/imgV1/B98Le8~d7M9k3DegpEFZhS0lI_F8U4XZVz~HWxt~mGgYekxX9nCAxh0ZipZlAjNxEM6s1ur~IyRiv7PIihJBMO0glbkzO9oNJylsRCjDxxikXvWooHqN6j_oOQMxQc_w~FzCRQfQK~XuYeIb_Rsj.jpg)