Warning: Cannot modify header information - headers already sent by (output started at /home/q23svr02/public_html/sd/marbella/inc/q23/utl/class.utl.helper.php:7341) in /home/q23svr02/public_html/sd/marbella/index.php on line 624
Warning: Cannot modify header information - headers already sent by (output started at /home/q23svr02/public_html/sd/marbella/inc/q23/utl/class.utl.helper.php:7341) in /home/q23svr02/public_html/sd/marbella/index.php on line 625
Warning: Cannot modify header information - headers already sent by (output started at /home/q23svr02/public_html/sd/marbella/inc/q23/utl/class.utl.helper.php:7341) in /home/q23svr02/public_html/sd/marbella/index.php on line 626
Warning: Cannot modify header information - headers already sent by (output started at /home/q23svr02/public_html/sd/marbella/inc/q23/utl/class.utl.helper.php:7341) in /home/q23svr02/public_html/sd/marbella/index.php on line 627
Warning: Cannot modify header information - headers already sent by (output started at /home/q23svr02/public_html/sd/marbella/inc/q23/utl/class.utl.helper.php:7341) in /home/q23svr02/public_html/sd/marbella/index.php on line 628
Warning: Cannot modify header information - headers already sent by (output started at /home/q23svr02/public_html/sd/marbella/inc/q23/utl/class.utl.helper.php:7341) in /home/q23svr02/public_html/sd/marbella/index.php on line 629 AJM to fix | Quantum Real Estate Solutions
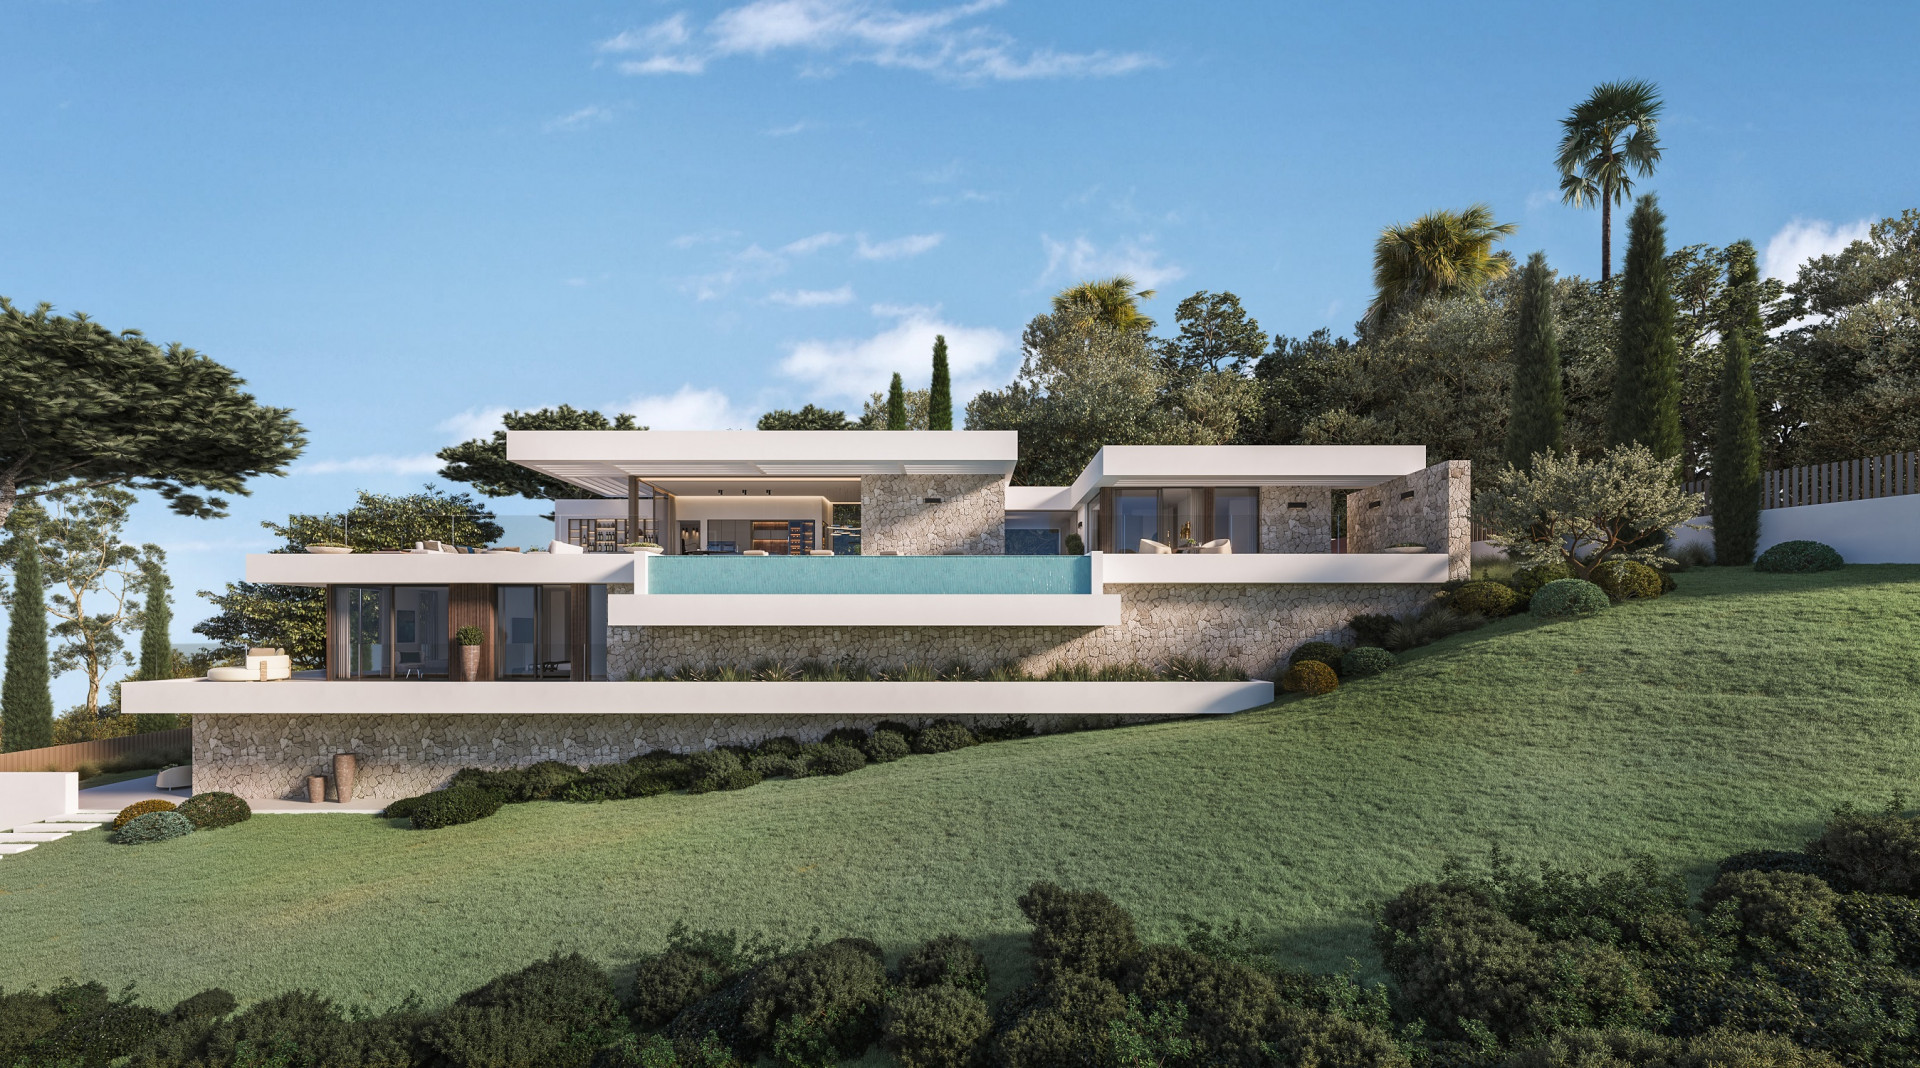
This stunning contemporary villa is located in Velaya Gardens, a prestigious frontline beach development on the New Golden Mile, just minutes from Estepona town via the new Paseo. Set on an 884 m² plot, the property offers 371 m² of elegant living space plus 146 m² of terraces, designed for luxurious coastal living.
The villa features a spacious open-plan living and dining area and a sleek Bulthaup kitchen with premium Gaggenau appliances. The master suite includes a private dressing area and en-suite bathroom, complemented by another en-suite guest bedroom, while two additional bedrooms share a bathroom. With a south-to-west orientation, the home is bathed in natural light and enjoys beautiful sea views.
Seamless indoor-outdoor living is achieved through direct access to covered and open terraces, a landscaped private garden, and a swimming pool. Additional highlights include an elevator to all floors, underfloor heating, air conditioning with an energy-efficient aerothermal system, and a three-car garage with separate storage.
Sold fully furnished, this villa presents a turnkey opportunity to enjoy prime beachfront living on the Costa del Sol.
Key Features:
- Prime frontline beach location in Velaya Gardens, New Golden Mile
- 4 bedrooms, 3 bathrooms + guest toilet
- Open-plan living/dining area with Bulthaup kitchen & Gaggenau appliances
- Master suite with dressing area and en-suite bathroom
- South-to-west orientation with sea views
- Covered & open terraces, private garden & swimming pool
- Elevator to all floors
- Underfloor heating & energy-efficient aerothermal air conditioning
- Three-car garage + separate storage
- Sold fully furnished – turnkey property
Características
Setting: Beachside, Close To Shops, Close To Sea, Close To Town, Close To Schools.
Condition: Excellent Condition.
Pool: Heated Pool, Saltwater Swimming Pool.
Climate Control: U/f Heating.
Views: Panoramic Views, Garden Views, Pool Views, Sea Views.
Security: Gated Complex, Electric Blinds, Surveillance Cameras, Security Shutters.
Rentals: Pets Allowed.
Garden: Automatic Irrigation System.
Kitchen: Open Plan Kitchen.
Promotion: Childrens Park, Mountain View, Beachside, Tennis / Paddle Court, Sauna, Turkish Bath, Indoor Pool, Underfloor Heating (partial), Reduced Mobility Access, Underground Garage, Childrens Pool, Changing Rooms, Beach Club, Solar Energy, Sea Views, First Line Golf, First Line Beach, Closed Urbanization, Transport Near.
Tell me more about Estepona Estepona is a vibrant coastal town and municipality on the western Costa del Sol, Málaga, Andalusia, Spain. With a population of over 76,000, it has successfully blended its traditional Andalusian charm, evident in its beautifully renovated old town with whitewashed streets, with modern tourism infrastructure. Estepona boasts extensive beaches, a bustling marina, numerous golf courses, and an impressive orchidarium. It offers a lively atmosphere and a wide array of amenities, making it a popular destination for both residents and tourists seeking an authentic Spanish experience by the sea.
How far is this property from the nearest airport? Estepona is 80km from the nearest airport, approximately 65 minutes driving time.
What are the annual runing costs of this property? The annual running cost are €1,900 consisting of IBI €0 (Impuesto sobre Bienes Inmuebles' or Council Tax), Community Fees €1900 and Garbage €0. * Based on current information; values are subject to revision.
Propiedades Similares
{status}
€3,600,000
· Mijas Costa
4 Dormitorio
3 Baño
371m² Built
146m² Terraza
884m² Plot
Proyecto de Villas: La Reserva de la Cala Golf. Esta villa a estrenar en venta está ubicada en La Reserva de la Cala Golf, Mijas Costa, en el lado este de Marbella, Costa del Sol, Sur de España. Ofrece impresionantes vistas abiertas al mar Mediterráneo y las montañas circundantes, así como total privacidad dentro de un hermoso paisaje verde. La propiedad contemporánea cuenta con 4 dormitorios, 4 baños en suite, 1 aseo para invitados, cocina abierta totalmente equipada con electrodomésticos Miele y una cocina trasera adicional, terrazas cubiertas y descubiertas, piscina privada, jardín mediterráneo con palmeras, olivos, cipreses y riego automático y garaje privado para 2 coches. También viene con aire acondicionado frío/calor, suelo radiante en toda la propiedad, ascensor, ventanales de doble acristalamiento, sistema domótico, placas solares y preinstalación para unidad de carga de vehículos eléctricos. Los extras y características personalizadas ilustradas en las imágenes 3D, como un quinto dormitorio en suite, sala de cine, bodega, fitness, jacuzzi, sauna, cocina exterior, piscina climatizada, etc., son opcionales y pueden incluirse como coste adicional (no incluidos en el precio de venta).
Rodeada de naturaleza y un hermoso paisaje verde, La Reserva de la Cala Golf es un proyecto de villas de nueva construcción, que consta de 15 villas independientes de lujo situadas en La Cala Golf Resort & Spa, un conocido destino residencial y vacacional, que cuenta con un soberbio La Cala Golf Club de 18 hoyos con sus 3 campos de campeonato y academia de golf, un lujoso Hotel & Spa, varias instalaciones de bienestar, deportivas y de ocio como pistas de tenis y squash y un campo de fútbol FIFA de tamaño completo. Todos los servicios, como clubes de playa de moda, restaurantes, supermercados y bares, están cerca.
La playa de arena de Elviria (Marbella Este) está a unos 15 minutos en coche, Marbella ciudad a 25 minutos, Puerto Banús a 30 minutos y el aeropuerto de Málaga a 35 minutos en coche.
Fecha de entrega: ±18 meses aprox., a la firma del contrato de compraventa.
Más información en: https://www.lareservadelacalagolf.com/agents/
**Los precios de estas villas de 4-5 dormitorios van desde 2.500.000 hasta 5.450.000 euros (Impuestos y gastos no incluidos).
Villa en Primera Línea de Golf con Diseño Inspirado en México–Tulum en Guadalmina Alta
Situada directamente sobre los fairways del prestigioso Real Club de Golf de Guadalmina Alta, esta excepcional villa de cuatro dormitorios ofrece una combinación única de serenidad natural, diseño contemporáneo elegante y acceso directo a uno de los campos de golf más codiciados de Marbella.
Diseñada con una estética cálida de estilo México–Tulum, el interior destaca por sus texturas naturales, tonos terrosos y una perfecta conexión entre los espacios interiores y exteriores. El amplio salón-comedor con chimenea de leña real se abre a una espaciosa terraza y jardín con vistas a la piscina y al campo de golf. La cocina de diseño, totalmente equipada, cuenta con una isla central, grifo Quooker con agua filtrada y hervida al instante, y electrodomésticos de alta gama.
Cada uno de los cuatro dormitorios dispone de baño en suite. En toda la villa, la iluminación suave, los materiales refinados y los detalles cuidadosamente seleccionados crean una atmósfera de lujo discreto.
En el exterior, la orientación suroeste garantiza sol durante todo el día. El jardín paisajístico ofrece varias zonas chill-out, ideales para disfrutar o relajarse con total privacidad. La vida sostenible se ve reforzada por paneles solares, un avanzado sistema de alarma y equipamientos energéticamente eficientes en toda la vivienda.
Se vende totalmente amueblada con piezas de diseño a medida, lista para entrar a vivir. Una oportunidad única para adquirir una villa en primera línea de golf que combina estilo, confort y una ubicación privilegiada en Guadalmina Alta.
Esta magnífica villa es de planta abierta, y la planta baja desemboca en la terraza y el jardín con preciosas vistas al mar y una gran piscina infinita, que conduce a una zona chill-out con chimenea. La villa cuenta con habitaciones con baño en cada piso, lo que le brinda 100% de privacidad.
La urbanización cuenta con seguridad las 24 horas y la villa cuenta con la última tecnología para añadir seguridad y confort.
La villa tiene paneles solares en el tejado y se entrega amueblada y lista para entrar a vivir.
La vivienda consta de tres plantas comunicadas a través de la correspondiente escalera interior y ascensor.
La planta semisótano incluye un amplio y luminoso salón con ventanales que dan al jardín y una piscina de 60m2 con zona chill-out; spa-sauna, sala de instalaciones, aseo sala de calderas, dos dormitorios con baño y porche.
La planta baja consta de hall de entrada, cocina americana, salón con porche, dormitorio con dormitorio en suite y vestidor, terraza y pérgola, a la que también se accede desde la cocina.
También hay acceso directo desde/hacia un garaje incorporado para dos coches.
La planta Semi-alta dispone de un amplio dormitorio principal con amplio vestidor, baño privado y terraza privada de 44 m2.
La planta superior dispone de un luminoso dormitorio con baño en suite y terraza.

![Image 1 - detached villa, Estepona €4,500,000 [HFM-C40015]](https://media.inmobalia.com/imgV1/B98Le8~d7M9k3DegpEFZhS0lI_F8U4XZVz~HWxt~mGgYekxX9nCAxh0ZipZlAjNxEM6s1ur~IyRiv7PIihJBMO0gkTg_thD8Dy2z9sTxR6BIopLJKNckVkVpt15IArE4Sz3Wc5rZpiw8lJOxIbPP.jpg)
![Image 2 - detached villa, Estepona €4,500,000 [HFM-C40015]](https://media.inmobalia.com/imgV1/B98Le8~d7M9k3DegpEFZhS0lI_F8U4XZVz~HWxt~mGgYekxX9nCAxh0ZipZlAjNxEM6s1ur~IyRiv7PIihJBMO0gkTg_thD8DQdYWTl~Lh9ujMPh6Froa5BSnUPeoxMojlCuZUOsFdYSfUNAE8~2.jpg)
![Image 3 - detached villa, Estepona €4,500,000 [HFM-C40015]](https://media.inmobalia.com/imgV1/B98Le8~d7M9k3DegpEFZhS0lI_F8U4XZVz~HWxt~mGgYekxX9nCAxh0ZipZlAjNxEM6s1ur~IyRiv7PIihJBMO0gkTg_thD4vEMFu5n5u~kOr4OfQ09ooNZ47CorpLN2DfF~wNB41Y1kj8AML6gg.jpg)
![Image 4 - detached villa, Estepona €4,500,000 [HFM-C40015]](https://media.inmobalia.com/imgV1/B98Le8~d7M9k3DegpEFZhS0lI_F8U4XZVz~HWxt~mGgYekxX9nCAxh0ZipZlAjNxEM6s1ur~IyRiv7PIihJBMO0gkTg_thD_BSUxV3poYyukQZ05Om_yHt0szq8OSFE9eeh8nnFl~K3jwHS_rRHd.jpg)
![Image 5 - detached villa, Estepona €4,500,000 [HFM-C40015]](https://media.inmobalia.com/imgV1/B98Le8~d7M9k3DegpEFZhS0lI_F8U4XZVz~HWxt~mGgYekxX9nCAxh0ZipZlAjNxEM6s1ur~IyRiv7PIihJBMO0gkTg_thD8A9QPzClIoB5pHLDrpymiCZLKcCaZHaKmBe0k0pVerSdL5Sao4tXj.jpg)
![Image 6 - detached villa, Estepona €4,500,000 [HFM-C40015]](https://media.inmobalia.com/imgV1/B98Le8~d7M9k3DegpEFZhS0lI_F8U4XZVz~HWxt~mGgYekxX9nCAxh0ZipZlAjNxEM6s1ur~IyRiv7PIihJBMO0gkTg_thD47tdUmR3DyCq05hLhBv_PLXQU6rbNXGWsXNmaaduGTtv2X_~5_AOv.jpg)
![Image 7 - detached villa, Estepona €4,500,000 [HFM-C40015]](https://media.inmobalia.com/imgV1/B98Le8~d7M9k3DegpEFZhS0lI_F8U4XZVz~HWxt~mGgYekxX9nCAxh0ZipZlAjNxEM6s1ur~IyRiv7PIihJBMO0gkTg_thD_AumSl66HqisYfCI6WerhyS50ZbsolFY2EFv9Zh9n0wuQeuI_KFs3.jpg)
![Image 8 - detached villa, Estepona €4,500,000 [HFM-C40015]](https://media.inmobalia.com/imgV1/B98Le8~d7M9k3DegpEFZhS0lI_F8U4XZVz~HWxt~mGgYekxX9nCAxh0ZipZlAjNxEM6s1ur~IyRiv7PIihJBMO0gkTg_thD46SENq1CaDZkX8zZCUmrrt4Uh3JMMFew4T17Yydor4HnlNB13p9pC.jpg)
![Image 9 - detached villa, Estepona €4,500,000 [HFM-C40015]](https://media.inmobalia.com/imgV1/B98Le8~d7M9k3DegpEFZhS0lI_F8U4XZVz~HWxt~mGgYekxX9nCAxh0ZipZlAjNxEM6s1ur~IyRiv7PIihJBMO0gkTg_thCrIE1WrKlXEQIuE~4no57uoxfNsCXyykuMW3lreoInoD6Q5dBAN8SJ.jpg)
![Image 10 - detached villa, Estepona €4,500,000 [HFM-C40015]](https://media.inmobalia.com/imgV1/B98Le8~d7M9k3DegpEFZhS0lI_F8U4XZVz~HWxt~mGgYekxX9nCAxh0ZipZlAjNxEM6s1ur~IyRiv7PIihJBMO0gkTg_thD0KxLweAaD2rRtjQTULMCwwh2GqCbm_aiwIA_fLBK0EIaxGNbnG6sk.jpg)
![Image 11 - detached villa, Estepona €4,500,000 [HFM-C40015]](https://media.inmobalia.com/imgV1/B98Le8~d7M9k3DegpEFZhS0lI_F8U4XZVz~HWxt~mGgYekxX9nCAxh0ZipZlAjNxEM6s1ur~IyRiv7PIihJBMO0gkTg_thD1GlSPIl44~nWXfkU5yyQUK_HVY0Oa8yAbWcqkWJyujifMuu2H1fcN.jpg)
![Image 12 - detached villa, Estepona €4,500,000 [HFM-C40015]](https://media.inmobalia.com/imgV1/B98Le8~d7M9k3DegpEFZhS0lI_F8U4XZVz~HWxt~mGgYekxX9nCAxh0ZipZlAjNxEM6s1ur~IyRiv7PIihJBMO0gkTg_thD~W0rDc1ila4TOOwrajqoa48cQPOiNzSPIERsE7nzFZbHJ4_2daRJD.jpg)
![Image 13 - detached villa, Estepona €4,500,000 [HFM-C40015]](https://media.inmobalia.com/imgV1/B98Le8~d7M9k3DegpEFZhS0lI_F8U4XZVz~HWxt~mGgYekxX9nCAxh0ZipZlAjNxEM6s1ur~IyRiv7PIihJBMO0gkTg_thD9mv6JFlV0d5u1Wq2B8SRBuoHZmWYBPwtWJC5_Z~tQltBGgbm4l8ZF.jpg)
![Image 14 - detached villa, Estepona €4,500,000 [HFM-C40015]](https://media.inmobalia.com/imgV1/B98Le8~d7M9k3DegpEFZhS0lI_F8U4XZVz~HWxt~mGgYekxX9nCAxh0ZipZlAjNxEM6s1ur~IyRiv7PIihJBMO0gkTg_thD46XauI2I_lgoib6T0X2uf2GaNrFwuf6deQZRXgXCr354UWoc2lBNa.jpg)
![Image 15 - detached villa, Estepona €4,500,000 [HFM-C40015]](https://media.inmobalia.com/imgV1/B98Le8~d7M9k3DegpEFZhS0lI_F8U4XZVz~HWxt~mGgYekxX9nCAxh0ZipZlAjNxEM6s1ur~IyRiv7PIihJBMO0gkTg_thD~DtkwZNvLmYZsvcNAnjr3DyGYbpCvp8zf_oge_qmx_XjugxAb6XlL.jpg)
![Image 16 - detached villa, Estepona €4,500,000 [HFM-C40015]](https://media.inmobalia.com/imgV1/B98Le8~d7M9k3DegpEFZhS0lI_F8U4XZVz~HWxt~mGgYekxX9nCAxh0ZipZlAjNxEM6s1ur~IyRiv7PIihJBMO0gkTg_thD1H15Us~Bn1NV1oxOjWz2QXkpDAEz18Et9_2liJewB8DqhuEt5U2AA.jpg)
![Image 17 - detached villa, Estepona €4,500,000 [HFM-C40015]](https://media.inmobalia.com/imgV1/B98Le8~d7M9k3DegpEFZhS0lI_F8U4XZVz~HWxt~mGgYekxX9nCAxh0ZipZlAjNxEM6s1ur~IyRiv7PIihJBMO0gkTg_thD6kGo8a83SImwAeLLiKpRK8MEHNBNi_AXg_YvshH6VIf~4OAUg~GkE.jpg)
![Image 18 - detached villa, Estepona €4,500,000 [HFM-C40015]](https://media.inmobalia.com/imgV1/B98Le8~d7M9k3DegpEFZhS0lI_F8U4XZVz~HWxt~mGgYekxX9nCAxh0ZipZlAjNxEM6s1ur~IyRiv7PIihJBMO0gkTg_thD0Klff9vreNI0qMuW47DfPXuqqJlEfYiCUw3FMNBOV3VzwLTx_P8sh.jpg)
![Image 19 - detached villa, Estepona €4,500,000 [HFM-C40015]](https://media.inmobalia.com/imgV1/B98Le8~d7M9k3DegpEFZhS0lI_F8U4XZVz~HWxt~mGgYekxX9nCAxh0ZipZlAjNxEM6s1ur~IyRiv7PIihJBMO0gkTg_thD8XDtl32Ghoj9AMbDVtg5uwH3oNFXeqsNOmGRckpWzOT~MXOArNWlq.jpg)
![Image 20 - detached villa, Estepona €4,500,000 [HFM-C40015]](https://media.inmobalia.com/imgV1/B98Le8~d7M9k3DegpEFZhS0lI_F8U4XZVz~HWxt~mGgYekxX9nCAxh0ZipZlAjNxEM6s1ur~IyRiv7PIihJBMO0gkTg_thCoQFZLmLtWoXmUZqlhZzvma7DSimYSEL1IihqReUo22o9WyNOsdR7S.jpg)
![Image 21 - detached villa, Estepona €4,500,000 [HFM-C40015]](https://media.inmobalia.com/imgV1/B98Le8~d7M9k3DegpEFZhS0lI_F8U4XZVz~HWxt~mGgYekxX9nCAxh0ZipZlAjNxEM6s1ur~IyRiv7PIihJBMO0gkTg_thD8W3EaVL6O7FIm_qXjv1pEM_AMwzCox0Jv3xn5eB2~Z~TXyoDzi_Dk.jpg)
![Image 22 - detached villa, Estepona €4,500,000 [HFM-C40015]](https://media.inmobalia.com/imgV1/B98Le8~d7M9k3DegpEFZhS0lI_F8U4XZVz~HWxt~mGgYekxX9nCAxh0ZipZlAjNxEM6s1ur~IyRiv7PIihJBMO0gkTg_thD8DQcPplAM2jbwnIxWnmqsfEWOXSf2YaPi3BeaFkjswN2nBE4bQsdL.jpg)
![Image 23 - detached villa, Estepona €4,500,000 [HFM-C40015]](https://media.inmobalia.com/imgV1/B98Le8~d7M9k3DegpEFZhS0lI_F8U4XZVz~HWxt~mGgYekxX9nCAxh0ZipZlAjNxEM6s1ur~IyRiv7PIihJBMO0gkTg_thCprr~3y4lXJz5~xqyUviQEbZK~~HEVshNupm5voAhyuSf~RuEwCbPq.jpg)
![Image 24 - detached villa, Estepona €4,500,000 [HFM-C40015]](https://media.inmobalia.com/imgV1/B98Le8~d7M9k3DegpEFZhS0lI_F8U4XZVz~HWxt~mGgYekxX9nCAxh0ZipZlAjNxEM6s1ur~IyRiv7PIihJBMO0gkTg_thD5TIoljIYl26gGXVuySoTPl6Ch31vlN3Aof5ek1bz0Ch7szdJhw5t4.jpg)
![Image 25 - detached villa, Estepona €4,500,000 [HFM-C40015]](https://media.inmobalia.com/imgV1/B98Le8~d7M9k3DegpEFZhS0lI_F8U4XZVz~HWxt~mGgYekxX9nCAxh0ZipZlAjNxEM6s1ur~IyRiv7PIihJBMO0gkTg_thD8XGg_nrXMksDJTZAH1zdT4jvChzP~_fu9Qs9iBcAAMIpG5BBgUJwT.jpg)
![Image 26 - detached villa, Estepona €4,500,000 [HFM-C40015]](https://media.inmobalia.com/imgV1/B98Le8~d7M9k3DegpEFZhS0lI_F8U4XZVz~HWxt~mGgYekxX9nCAxh0ZipZlAjNxEM6s1ur~IyRiv7PIihJBMO0gkTg_thD_VtV~nUBUn6McTlGM6TbjItijN4OwEUsQHuuAQ509MfT~vaxOQj1H.jpg)
![Image 27 - detached villa, Estepona €4,500,000 [HFM-C40015]](https://media.inmobalia.com/imgV1/B98Le8~d7M9k3DegpEFZhS0lI_F8U4XZVz~HWxt~mGgYekxX9nCAxh0ZipZlAjNxEM6s1ur~IyRiv7PIihJBMO0gkTg_thD1Sg~og8FYmfNDSZcC9~lju5Ll9NoNHxbOJaXv9TTlTVCiMeYViK~T.jpg)
![Image 28 - detached villa, Estepona €4,500,000 [HFM-C40015]](https://media.inmobalia.com/imgV1/B98Le8~d7M9k3DegpEFZhS0lI_F8U4XZVz~HWxt~mGgYekxX9nCAxh0ZipZlAjNxEM6s1ur~IyRiv7PIihJBMO0gkTg_thD_U35HzTKwh4ihwqqKHt99xw5l433s0uNdheLfzOD2DXI32NGIkZAO.jpg)
![Image 29 - detached villa, Estepona €4,500,000 [HFM-C40015]](https://media.inmobalia.com/imgV1/B98Le8~d7M9k3DegpEFZhS0lI_F8U4XZVz~HWxt~mGgYekxX9nCAxh0ZipZlAjNxEM6s1ur~IyRiv7PIihJBMO0gkTg_thD~WYkp~0QwvaJA0rEDrld4dfu0Cm1lHGgu7vR~dLIcE1YDfObYhI9Z.jpg)
![Image 30 - detached villa, Estepona €4,500,000 [HFM-C40015]](https://media.inmobalia.com/imgV1/B98Le8~d7M9k3DegpEFZhS0lI_F8U4XZVz~HWxt~mGgYekxX9nCAxh0ZipZlAjNxEM6s1ur~IyRiv7PIihJBMO0gkTg_thD1SYtXPXemYtu_jd~6cpoBRKROQuM_r4CxKk9PyAS3YVYTLvnVhRvN.jpg)
![Image 31 - detached villa, Estepona €4,500,000 [HFM-C40015]](https://media.inmobalia.com/imgV1/B98Le8~d7M9k3DegpEFZhS0lI_F8U4XZVz~HWxt~mGgYekxX9nCAxh0ZipZlAjNxEM6s1ur~IyRiv7PIihJBMO0gkTg_thCoFef7gLcPsJlaHUNhDRsPutPwJH04~0sdPNUsoxfeOxzj0O0BeCqf.jpg)
![Image 32 - detached villa, Estepona €4,500,000 [HFM-C40015]](https://media.inmobalia.com/imgV1/B98Le8~d7M9k3DegpEFZhS0lI_F8U4XZVz~HWxt~mGgYekxX9nCAxh0ZipZlAjNxEM6s1ur~IyRiv7PIihJBMO0gkTg_thD1GQz0oauZP2ximeRmjDa3J6L~N~~z7uuZLsv7C84h0n2hlUMwcdXh.jpg)
![Image 33 - detached villa, Estepona €4,500,000 [HFM-C40015]](https://media.inmobalia.com/imgV1/B98Le8~d7M9k3DegpEFZhS0lI_F8U4XZVz~HWxt~mGgYekxX9nCAxh0ZipZlAjNxEM6s1ur~IyRiv7PIihJBMO0gkTg_thD6lsgDF8Ugf~mIPi_4t1~bUfnsqfnQ0wNK9vnpzXq4cnQNedAyt4~e.jpg)
![Image 34 - detached villa, Estepona €4,500,000 [HFM-C40015]](https://media.inmobalia.com/imgV1/B98Le8~d7M9k3DegpEFZhS0lI_F8U4XZVz~HWxt~mGgYekxX9nCAxh0ZipZlAjNxEM6s1ur~IyRiv7PIihJBMO0gkTg_thD0ImTcwGPgM69xJWdU4lF02WFSYLm4aMjdng~TFK1RTOuIZKMp~yBu.jpg)
![Image 35 - detached villa, Estepona €4,500,000 [HFM-C40015]](https://media.inmobalia.com/imgV1/B98Le8~d7M9k3DegpEFZhS0lI_F8U4XZVz~HWxt~mGgYekxX9nCAxh0ZipZlAjNxEM6s1ur~IyRiv7PIihJBMO0gkTg_thCp_Qp_D2Mdv6VOw3VvacjLIU6SHGlRAhOoMW9_xqcrk8GIVEuEJp33.jpg)
![Image 36 - detached villa, Estepona €4,500,000 [HFM-C40015]](https://media.inmobalia.com/imgV1/B98Le8~d7M9k3DegpEFZhS0lI_F8U4XZVz~HWxt~mGgYekxX9nCAxh0ZipZlAjNxEM6s1ur~IyRiv7PIihJBMO0gkTg_thCvzQe0uRjcA1SYIAeYWgBH0laZiTwN_Hn~VEy~jGxFYIraNCSolnz5.jpg)
![Image 37 - detached villa, Estepona €4,500,000 [HFM-C40015]](https://media.inmobalia.com/imgV1/B98Le8~d7M9k3DegpEFZhS0lI_F8U4XZVz~HWxt~mGgYekxX9nCAxh0ZipZlAjNxEM6s1ur~IyRiv7PIihJBMO0gkTg_thD6x~LsKg9AABkk65mCXdz_AVRZOsKWTSdsRCld5Tg2uzW_xTBrLj9h.jpg)
![Image 38 - detached villa, Estepona €4,500,000 [HFM-C40015]](https://media.inmobalia.com/imgV1/B98Le8~d7M9k3DegpEFZhS0lI_F8U4XZVz~HWxt~mGgYekxX9nCAxh0ZipZlAjNxEM6s1ur~IyRiv7PIihJBMO0gkTg_thD46Hw5932XDyfJccibu7eePcQ_Wx~JtpsvgVpx0wIgz5AthEgYmliO.jpg)
![Image 39 - detached villa, Estepona €4,500,000 [HFM-C40015]](https://media.inmobalia.com/imgV1/B98Le8~d7M9k3DegpEFZhS0lI_F8U4XZVz~HWxt~mGgYekxX9nCAxh0ZipZlAjNxEM6s1ur~IyRiv7PIihJBMO0gkTg_thCsY8ZXzhDFEOxOvKXlUXzIKoOr60iWFrruums6mQCeBsY3bCd59Z6S.jpg)
![Image 40 - detached villa, Estepona €4,500,000 [HFM-C40015]](https://media.inmobalia.com/imgV1/B98Le8~d7M9k3DegpEFZhS0lI_F8U4XZVz~HWxt~mGgYekxX9nCAxh0ZipZlAjNxEM6s1ur~IyRiv7PIihJBMO0gkTg_thD6xhA3bjd2h05~kgbmJiB9MDqC6T8QyS0dgEGnuK0NbnbghQlCvIo7.jpg)
![Image 41 - detached villa, Estepona €4,500,000 [HFM-C40015]](https://media.inmobalia.com/imgV1/B98Le8~d7M9k3DegpEFZhS0lI_F8U4XZVz~HWxt~mGgYekxX9nCAxh0ZipZlAjNxEM6s1ur~IyRiv7PIihJBMO0gkTg_thD0L8PrmHDCspSD4tIOheiMXs_kYvi6bYl~6PcAYSfv89BeFZ8YPyG2.jpg)
![Image 42 - detached villa, Estepona €4,500,000 [HFM-C40015]](https://media.inmobalia.com/imgV1/B98Le8~d7M9k3DegpEFZhS0lI_F8U4XZVz~HWxt~mGgYekxX9nCAxh0ZipZlAjNxEM6s1ur~IyRiv7PIihJBMO0gkTg_thD7x9u7MCYZgUHHJ1NXoX_MV~Oc_ptIp8J9c~1qKuCMVv3EWv1DaCdf.jpg)
![Image 43 - detached villa, Estepona €4,500,000 [HFM-C40015]](https://media.inmobalia.com/imgV1/B98Le8~d7M9k3DegpEFZhS0lI_F8U4XZVz~HWxt~mGgYekxX9nCAxh0ZipZlAjNxEM6s1ur~IyRiv7PIihJBMO0gkTg_thD_Art04KU5jDh0yBqar4wFNCQhmOTMi5t~GtMS9Dpu~h2plFYnFvWt.jpg)