Warning: Cannot modify header information - headers already sent by (output started at /home/q23svr02/public_html/sd/marbella/inc/q23/utl/class.utl.helper.php:7341) in /home/q23svr02/public_html/sd/marbella/index.php on line 624
Warning: Cannot modify header information - headers already sent by (output started at /home/q23svr02/public_html/sd/marbella/inc/q23/utl/class.utl.helper.php:7341) in /home/q23svr02/public_html/sd/marbella/index.php on line 625
Warning: Cannot modify header information - headers already sent by (output started at /home/q23svr02/public_html/sd/marbella/inc/q23/utl/class.utl.helper.php:7341) in /home/q23svr02/public_html/sd/marbella/index.php on line 626
Warning: Cannot modify header information - headers already sent by (output started at /home/q23svr02/public_html/sd/marbella/inc/q23/utl/class.utl.helper.php:7341) in /home/q23svr02/public_html/sd/marbella/index.php on line 627
Warning: Cannot modify header information - headers already sent by (output started at /home/q23svr02/public_html/sd/marbella/inc/q23/utl/class.utl.helper.php:7341) in /home/q23svr02/public_html/sd/marbella/index.php on line 628
Warning: Cannot modify header information - headers already sent by (output started at /home/q23svr02/public_html/sd/marbella/inc/q23/utl/class.utl.helper.php:7341) in /home/q23svr02/public_html/sd/marbella/index.php on line 629 AJM to fix | Quantum Real Estate Solutions
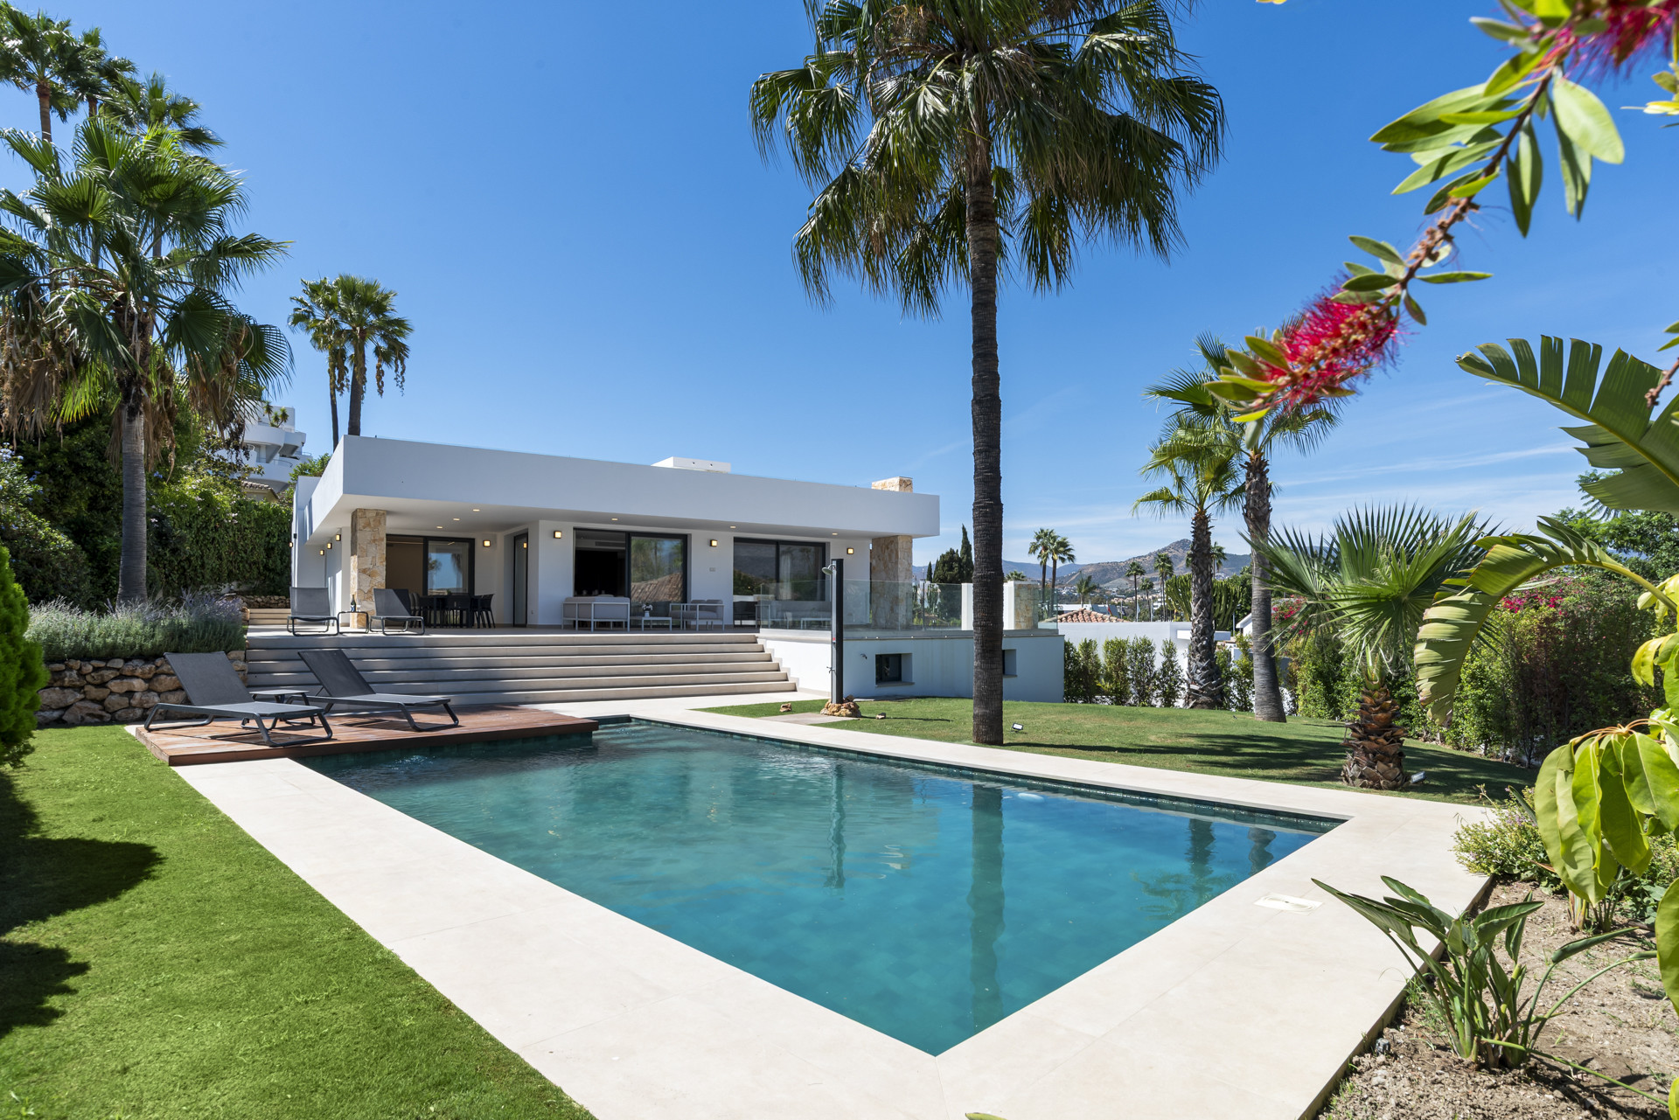
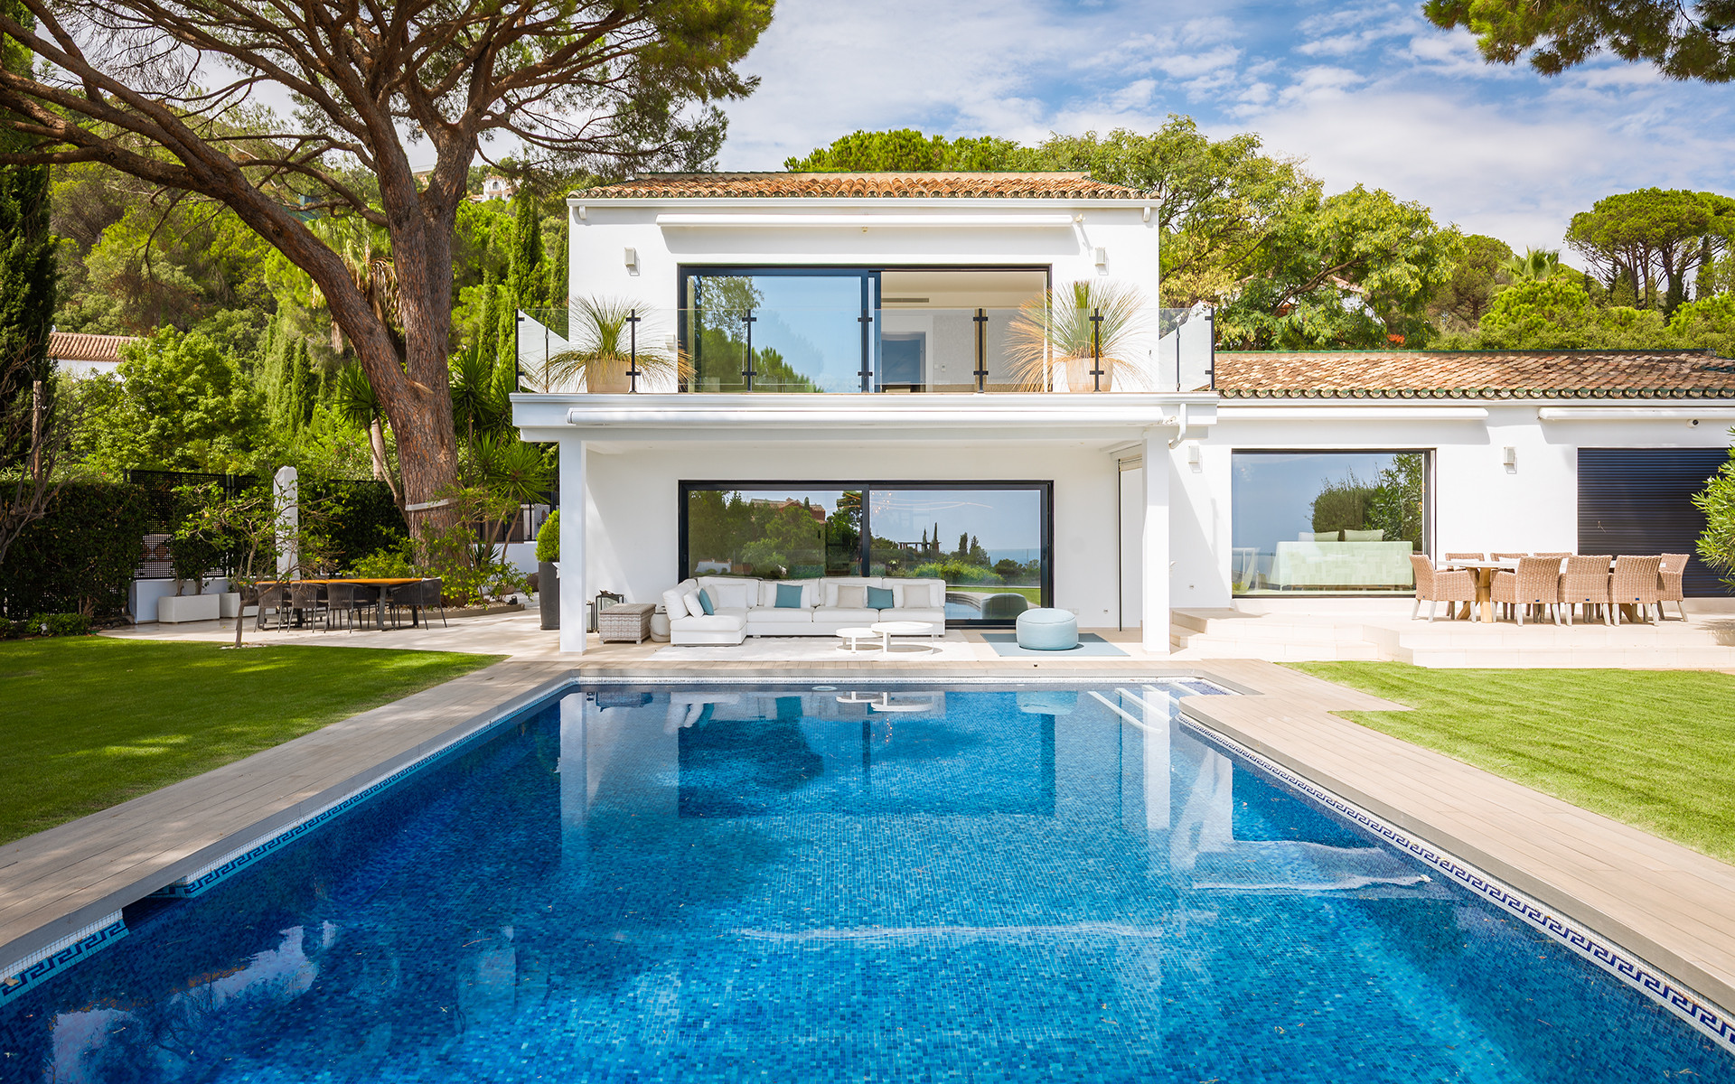
Set within the prestigious residential estate of El Madroñal in Benahavís, this elegant villa offers the perfect blend of privacy, nature, and breathtaking panoramic views of the mountains and Mediterranean coastline.
The property sits on a generous 1,865 m² plot and features 598 m² of built space distributed over two levels.
The main residence comprises five bedrooms and four bathrooms, plus a guest toilet. On the ground floor, you’ll find the living room, dining area, and main kitchen with direct access to spacious terraces and the garden. Just behind it, a convenient summer kitchen provides additional space for cooking and entertaining. This level also includes four en-suite bedrooms, a laundry room, and a storage area.
The upper floor is dedicated to the master suite, which offers a bright bedroom, a bathroom with bathtub and shower, a walk-in wardrobe, and a private terrace with stunning views.
An independent guest house adds further accommodation, featuring three bedrooms and three bathrooms across two levels, as well as living areas and a kitchen — ensuring total privacy for visitors or staff.
Outdoors, the villa boasts an inviting swimming pool, multiple terraces ideal for al fresco dining and relaxation, and a landscaped garden. Parking facilities include a closed garage and two additional covered spaces.
El Madroñal is renowned for its exclusivity, privacy, and unmatched natural surroundings. Despite its serene atmosphere, it is only a short drive from Marbella, Puerto Banús, beaches, renowned golf courses, international schools, and essential services.
Promotion: Childrens Park, Mountain View, Underfloor Heating (bathrooms), Sauna, Underfloor Heating (partial), Reduced Mobility Access, Underground Garage, Lift, Gym, Childrens Pool, Jacuzzi, Changing Rooms, Beach Club, Solar Energy, Sea Views, Closed Urbanization, Transport Near.
Tell me more
Tell me more about Benahavís Benahavís is a picturesque mountain village and municipality in Málaga province, Andalusia, Spain, often referred to as the "Dining Room of the Costa del Sol" due to its numerous restaurants. Located inland from the coast, it is surrounded by rolling hills and golf courses, making it one of the wealthiest municipalities in Spain. Benahavís offers a blend of traditional Andalusian charm with modern luxury, attracting residents and visitors seeking a tranquil yet upscale lifestyle close to Marbella and Estepona.
How far is this property from the nearest airport? Benahavís is 70km from the nearest airport, approximately 60 minutes driving time.
What are the annual runing costs of this property? The annual running cost are €4,437 consisting of IBI €1868 (Impuesto sobre Bienes Inmuebles' or Council Tax), Community Fees €2551 and Garbage €18. * Based on current information; values are subject to revision.

Este exclusivo complejo residencial frente a la playa ha sido diseñado para mezclarse perfectamente con su entorno natural, ofreciendo un estilo de vida elevado definido por comodidad, diseño y excepcional vida al aire libre. Situado a pocos pasos de las arenas doradas, los residentes disfrutan del acceso directo a la playa, mientras que el centro histórico de Málaga y su puerto deportivo vibrante están a poca distancia en coche, proporcionando atracciones culturales, restaurantes finos, compras y escuelas internacionales.
Más de 1.900 m2 de zonas comunitarias bellamente diseñadas atienden a todos los estilos de vida y edades. Los jardines, las piscinas interiores y exteriores de infinito, un gimnasio totalmente equipado, club social, sauna y spa, solárium, espacio de coworking y una zona de juegos para niños crean un ambiente de estilo resort para la relajación y el bienestar.
Las residencias están dispuestas en un diseño atado, incluyendo 1, 2, 3 y 4 dormitorios, así como dúplexes y áticos, algunos con piscinas privadas en la azotea. Todas las viviendas cuentan con amplias terrazas con vistas panorámicas al mar, diseñadas para maximizar la luz natural y el estilo de vida mediterráneo.
Cada propiedad incluye un sistema de calefacción y refrigeración aertermales, proporcionando un control climático eficiente en energía y una solución sostenible para el confort durante todo el año. Con su ubicación privilegiada en primera línea de playa, acceso rápido al centro de Málaga y al puerto deportivo, y comodidades de estilo turístico, este desarrollo combina lujo, comodidad y un estilo de vida costero excepcional.
Características clave:
- Primera ubicación frente a la playa
- A poca distancia del centro de Málaga y del puerto deportivo, atracciones culturales, restaurantes y escuelas
- Arquitectura contemporánea integrada en el paisaje natural
- Más de 1.900 m2 de zonas comunitarias de primera calidad
- Jardines de paisaje
- Piscinas interiores y exteriores
- Solarium y áreas de baño solar
- Gimnasio totalmente equipado
- Club social
- Sauna y spa
- Espacio de trabajo
- Área de juego infantil
- 1, 2, 3 & 4 dormitorios
- Duplexes y áticos disponibles
- Seleccione áticos con piscinas privadas en la azotea
- Amplias terrazas con vistas panorámicas al mar
- Sistema de calefacción y refrigeración aerotérmicas
- Diseño eficiente y ecológico
Gran villa familiar en Sotogrande Alto, con vistas al campo de golf de San Roque y al mar Mediterráneo.
Situada en una zona tranquila, esta villa con orientación sureste consta, en la planta baja, de: porche de entrada, vestíbulo, salón, comedor formal, amplia cocina con zona de estar y chimenea, despensa, lavadero, aseo de invitados, dormitorio principal con vestidores y cuarto de baño, y despacho con cuarto de baño contiguo. También hay un garaje para dos coches, encima del cual hay un apartamento de invitados que incluye un dormitorio, baño y cocina americana. Acceso al jardín maduro con piscina.
Arriba: tres dormitorios en suite cada uno con un balcón.
El sótano se accede desde el lado de la villa donde cuatro dormitorios (uno en suite) y dos baños más, zona de juegos y bodega.
En este nivel se encuentra un enorme espacio sin construir, que está debajo de la piscina y que podría convertirse en gimnasio o cine en casa.
Dispone de calefacción por suelo radiante en la mayor parte de la vivienda, aire acondicionado en los dormitorios y espacio de aparcamiento exterior cubierto para varios vehículos.
![Image 1 - detached villa, Benahavís €4,450,000 [BHHSMAR-05498]](https://media.inmobalia.com/imgV1/B98Le8~d7M9k3DegpEFZhS0lI_F8U4XZVz~HWxt~mGgYekxX9nCAxh0ZipZlAjNxEM6s1ur~IyRoGYyGlgL6Y7~ItIrALd8IFjpLDO7E04sfZqEVTA0fS8Vz2j_9qcJKGq1rF~Eq5KA7iaBhJWoBXOmwBg--.jpg)
![Image 2 - detached villa, Benahavís €4,450,000 [BHHSMAR-05498]](https://media.inmobalia.com/imgV1/B98Le8~d7M9k3DegpEFZhS0lI_F8U4XZVz~HWxt~mGgYekxX9nCAxh0ZipZlAjNxEM6s1ur~IyRoGYyGlgL6Y7~ItIrALd8IFjpLWU1K8C4f8rkcWsI1AG631iEUa3Vr3arb_NMFonS14jfmZZthQXSEfw--.jpg)
![Image 3 - detached villa, Benahavís €4,450,000 [BHHSMAR-05498]](https://media.inmobalia.com/imgV1/B98Le8~d7M9k3DegpEFZhS0lI_F8U4XZVz~HWxt~mGgYekxX9nCAxh0ZipZlAjNxEM6s1ur~IyRoGYyGlgL6Y7~ItIrALd8IFjpLCYYrfiWvKV008JPVltYEv7AMufngQMGm2EWCqpNebx6zrDR8Qh0riw--.jpg)
![Image 4 - detached villa, Benahavís €4,450,000 [BHHSMAR-05498]](https://media.inmobalia.com/imgV1/B98Le8~d7M9k3DegpEFZhS0lI_F8U4XZVz~HWxt~mGgYekxX9nCAxh0ZipZlAjNxEM6s1ur~IyRoGYyGlgL6Y7~ItIrALd8IFjpLDg8rihr98HZDd6lX0boJpYyrWPTR3R3BD0HG~iPFuph7FDZwBsc9AQ--.jpg)
![Image 5 - detached villa, Benahavís €4,450,000 [BHHSMAR-05498]](https://media.inmobalia.com/imgV1/B98Le8~d7M9k3DegpEFZhS0lI_F8U4XZVz~HWxt~mGgYekxX9nCAxh0ZipZlAjNxEM6s1ur~IyRoGYyGlgL6Y7~ItIrALd8IFjpLDLqUaGBrKi6MSGy8S1uTrU90I4dS39BbBmNqEpTfV99Kvd81NIy~6g--.jpg)
![Image 6 - detached villa, Benahavís €4,450,000 [BHHSMAR-05498]](https://media.inmobalia.com/imgV1/B98Le8~d7M9k3DegpEFZhS0lI_F8U4XZVz~HWxt~mGgYekxX9nCAxh0ZipZlAjNxEM6s1ur~IyRoGYyGlgL6Y7~ItIrALd8IFjpLDgXhPauaeniGvXrMdmv27HrVllcK2smoyt97BY~Io~j7P~9iWEbZVw--.jpg)
![Image 7 - detached villa, Benahavís €4,450,000 [BHHSMAR-05498]](https://media.inmobalia.com/imgV1/B98Le8~d7M9k3DegpEFZhS0lI_F8U4XZVz~HWxt~mGgYekxX9nCAxh0ZipZlAjNxEM6s1ur~IyRoGYyGlgL6Y7~ItIrALd8IFjpLDLs3KRmcUs2qZr07aFGoIrfdq32cvmDFZiOylJETNPCiVsWlATYDdg--.jpg)
![Image 8 - detached villa, Benahavís €4,450,000 [BHHSMAR-05498]](https://media.inmobalia.com/imgV1/B98Le8~d7M9k3DegpEFZhS0lI_F8U4XZVz~HWxt~mGgYekxX9nCAxh0ZipZlAjNxEM6s1ur~IyRoGYyGlgL6Y7~ItIrALd8IFjpLXN3WiS1Pyaz13WpqSMZRYcsG4IQlGGIsqzgRldJnjBtofyHxql7qRQ--.jpg)
![Image 9 - detached villa, Benahavís €4,450,000 [BHHSMAR-05498]](https://media.inmobalia.com/imgV1/B98Le8~d7M9k3DegpEFZhS0lI_F8U4XZVz~HWxt~mGgYekxX9nCAxh0ZipZlAjNxEM6s1ur~IyRoGYyGlgL6Y7~ItIrALd8IFjpLC6ppSzFyjD7EN7KTTaJldMGlhunpYjCfuFEbRWm5lB6jqaOY4QjLFA--.jpg)
![Image 10 - detached villa, Benahavís €4,450,000 [BHHSMAR-05498]](https://media.inmobalia.com/imgV1/B98Le8~d7M9k3DegpEFZhS0lI_F8U4XZVz~HWxt~mGgYekxX9nCAxh0ZipZlAjNxEM6s1ur~IyRoGYyGlgL6Y7~ItIrALd8IFjpLX1h8iOkqrYarZJmA99leAjAMFRGwY71B2dIxPvJNQcu9Hb4qmxx1hg--.jpg)
![Image 11 - detached villa, Benahavís €4,450,000 [BHHSMAR-05498]](https://media.inmobalia.com/imgV1/B98Le8~d7M9k3DegpEFZhS0lI_F8U4XZVz~HWxt~mGgYekxX9nCAxh0ZipZlAjNxEM6s1ur~IyRoGYyGlgL6Y7~ItIrALd8IFjpLUFSdHn6nd1V9qtlINVsbf6viEP_T9I366_pAzZP8jT0P5QCPTcY_aw--.jpg)
![Image 12 - detached villa, Benahavís €4,450,000 [BHHSMAR-05498]](https://media.inmobalia.com/imgV1/B98Le8~d7M9k3DegpEFZhS0lI_F8U4XZVz~HWxt~mGgYekxX9nCAxh0ZipZlAjNxEM6s1ur~IyRoGYyGlgL6Y7~ItIrALd8IFjpLCgy1FR5iQYEVMJJOA94EG24fKIyQ4AweBM7n12qzFW7~VmTHIcQ9zw--.jpg)
![Image 13 - detached villa, Benahavís €4,450,000 [BHHSMAR-05498]](https://media.inmobalia.com/imgV1/B98Le8~d7M9k3DegpEFZhS0lI_F8U4XZVz~HWxt~mGgYekxX9nCAxh0ZipZlAjNxEM6s1ur~IyRoGYyGlgL6Y7~ItIrALd8IFjpLXNUzIPXRtZFlUIyjvnyEvG~eZTf_6SVLAI3m8rtHPT8~6MbE~9N3EA--.jpg)
![Image 14 - detached villa, Benahavís €4,450,000 [BHHSMAR-05498]](https://media.inmobalia.com/imgV1/B98Le8~d7M9k3DegpEFZhS0lI_F8U4XZVz~HWxt~mGgYekxX9nCAxh0ZipZlAjNxEM6s1ur~IyRoGYyGlgL6Y7~ItIrALd8IFjpLXqq87uhCdxM5hENbzN3QMTu5UTw~75KqaZOtlIDG5DiHFEv~EFBkVA--.jpg)
![Image 15 - detached villa, Benahavís €4,450,000 [BHHSMAR-05498]](https://media.inmobalia.com/imgV1/B98Le8~d7M9k3DegpEFZhS0lI_F8U4XZVz~HWxt~mGgYekxX9nCAxh0ZipZlAjNxEM6s1ur~IyRoGYyGlgL6Y7~ItIrALd8IFjpLDgO0d1sKkeLJbmEzrdvorl115wXOOGQRJaA_dSSJgDhBHPIbAjkgUg--.jpg)
![Image 16 - detached villa, Benahavís €4,450,000 [BHHSMAR-05498]](https://media.inmobalia.com/imgV1/B98Le8~d7M9k3DegpEFZhS0lI_F8U4XZVz~HWxt~mGgYekxX9nCAxh0ZipZlAjNxEM6s1ur~IyRoGYyGlgL6Y7~ItIrALd8IFjpLXXSpkk9TkPv8FRDtoroxFKpW5K_QJzrXV5~_bxyD01hEWJ6HMQAAHQ--.jpg)
![Image 17 - detached villa, Benahavís €4,450,000 [BHHSMAR-05498]](https://media.inmobalia.com/imgV1/B98Le8~d7M9k3DegpEFZhS0lI_F8U4XZVz~HWxt~mGgYekxX9nCAxh0ZipZlAjNxEM6s1ur~IyRoGYyGlgL6Y7~ItIrALd8IFjpLW~qLdfBs3XZBBJ57QH9sbdwPhw7MXu7x_h3HfMJ~dVb18WCcEWs6ag--.jpg)
![Image 18 - detached villa, Benahavís €4,450,000 [BHHSMAR-05498]](https://media.inmobalia.com/imgV1/B98Le8~d7M9k3DegpEFZhS0lI_F8U4XZVz~HWxt~mGgYekxX9nCAxh0ZipZlAjNxEM6s1ur~IyRoGYyGlgL6Y7~ItIrALd8IFjpLCddtpz9xJqrT5qluQgzvQ5E6V0YiUY46B9qwA14peGlSpdPiAZDBKw--.jpg)
![Image 19 - detached villa, Benahavís €4,450,000 [BHHSMAR-05498]](https://media.inmobalia.com/imgV1/B98Le8~d7M9k3DegpEFZhS0lI_F8U4XZVz~HWxt~mGgYekxX9nCAxh0ZipZlAjNxEM6s1ur~IyRoGYyGlgL6Y7~ItIrALd8IFjpLC~gxV4RJNPXT3YAETXHZD9hT5U4X1EznaRsz5_jv_ZZD7T~jmGOhWw--.jpg)
![Image 20 - detached villa, Benahavís €4,450,000 [BHHSMAR-05498]](https://media.inmobalia.com/imgV1/B98Le8~d7M9k3DegpEFZhS0lI_F8U4XZVz~HWxt~mGgYekxX9nCAxh0ZipZlAjNxEM6s1ur~IyRoGYyGlgL6Y7~ItIrALd8IFjpLW62QTlc7LUgJ44J_s_SdkZCnX~FysZ9RrqyN0uFKn5t_O5OpWa7TRw--.jpg)
![Image 21 - detached villa, Benahavís €4,450,000 [BHHSMAR-05498]](https://media.inmobalia.com/imgV1/B98Le8~d7M9k3DegpEFZhS0lI_F8U4XZVz~HWxt~mGgYekxX9nCAxh0ZipZlAjNxEM6s1ur~IyRoGYyGlgL6Y7~ItIrALd8IFjpLXSLY0onhfEUZS8b_AkgXPNoPtTd4N3lZl9OHGprYEqJapr_dgD87ZA--.jpg)
![Image 22 - detached villa, Benahavís €4,450,000 [BHHSMAR-05498]](https://media.inmobalia.com/imgV1/B98Le8~d7M9k3DegpEFZhS0lI_F8U4XZVz~HWxt~mGgYekxX9nCAxh0ZipZlAjNxEM6s1ur~IyRoGYyGlgL6Y7~ItIrALd8IFjpLX1~9bdfmUngJu_Wf91Igf~JYnN1xThKVKdRFaIPPCSTTQ01JfalUnQ--.jpg)
![Image 23 - detached villa, Benahavís €4,450,000 [BHHSMAR-05498]](https://media.inmobalia.com/imgV1/B98Le8~d7M9k3DegpEFZhS0lI_F8U4XZVz~HWxt~mGgYekxX9nCAxh0ZipZlAjNxEM6s1ur~IyRoGYyGlgL6Y7~ItIrALd8IFjpLW~jnVKl_qCmyqa63mvKyPH8a4aA5F99c5KRT1m76pHwg2A6Ax_~bHg--.jpg)
![Image 24 - detached villa, Benahavís €4,450,000 [BHHSMAR-05498]](https://media.inmobalia.com/imgV1/B98Le8~d7M9k3DegpEFZhS0lI_F8U4XZVz~HWxt~mGgYekxX9nCAxh0ZipZlAjNxEM6s1ur~IyRoGYyGlgL6Y7~ItIrALd8IFjpLWRaHTnf1kvD9WukSTsrIOE1cIucGRArAdPgxDYSaIeAhLyMwbYx0yQ--.jpg)
![Image 25 - detached villa, Benahavís €4,450,000 [BHHSMAR-05498]](https://media.inmobalia.com/imgV1/B98Le8~d7M9k3DegpEFZhS0lI_F8U4XZVz~HWxt~mGgYekxX9nCAxh0ZipZlAjNxEM6s1ur~IyRoGYyGlgL6Y7~ItIrALd8IFjpLC6J6GNV~X3HVct8v8flZDnJCBKZi8PIHD8SDePvXk4NEDSCJJ~qjHw--.jpg)
![Image 26 - detached villa, Benahavís €4,450,000 [BHHSMAR-05498]](https://media.inmobalia.com/imgV1/B98Le8~d7M9k3DegpEFZhS0lI_F8U4XZVz~HWxt~mGgYekxX9nCAxh0ZipZlAjNxEM6s1ur~IyRoGYyGlgL6Y7~ItIrALd8IFjpLWIUOBdYcA1dIDI566iW97_vTrNxEgD5U2~X9bJSe4yz7bxQC1r3_Jw--.jpg)
![Image 27 - detached villa, Benahavís €4,450,000 [BHHSMAR-05498]](https://media.inmobalia.com/imgV1/B98Le8~d7M9k3DegpEFZhS0lI_F8U4XZVz~HWxt~mGgYekxX9nCAxh0ZipZlAjNxEM6s1ur~IyRoGYyGlgL6Y7~ItIrALd8IFjpLXvu__SeS5zsmDJfNg2skf~tJ8cb1V5TI~~1VSUd8chdWFBgKbQq6tA--.jpg)
![Image 28 - detached villa, Benahavís €4,450,000 [BHHSMAR-05498]](https://media.inmobalia.com/imgV1/B98Le8~d7M9k3DegpEFZhS0lI_F8U4XZVz~HWxt~mGgYekxX9nCAxh0ZipZlAjNxEM6s1ur~IyRoGYyGlgL6Y7~ItIrALd8IFjpLXv~uTg7ndBfC7FCk4jCiFz~IF1hnLlErvvxA1fUzvKdhXqPS3~tF5A--.jpg)
![Image 29 - detached villa, Benahavís €4,450,000 [BHHSMAR-05498]](https://media.inmobalia.com/imgV1/B98Le8~d7M9k3DegpEFZhS0lI_F8U4XZVz~HWxt~mGgYekxX9nCAxh0ZipZlAjNxEM6s1ur~IyRoGYyGlgL6Y7~ItIrALd8IFjpLXw51uWFJr8fJVgsqi5DU0Q7lyXIPhZKHZ~RFoL_Wgc20l1FY8HB_YQ--.jpg)
![Image 30 - detached villa, Benahavís €4,450,000 [BHHSMAR-05498]](https://media.inmobalia.com/imgV1/B98Le8~d7M9k3DegpEFZhS0lI_F8U4XZVz~HWxt~mGgYekxX9nCAxh0ZipZlAjNxEM6s1ur~IyRoGYyGlgL6Y7~ItIrALd8IFjpLXI5Mo5yXDGwMG6tcOCKqMNtAiimlu~EDiqQ~VoIwRfeZOBs~34joDA--.jpg)
![Image 31 - detached villa, Benahavís €4,450,000 [BHHSMAR-05498]](https://media.inmobalia.com/imgV1/B98Le8~d7M9k3DegpEFZhS0lI_F8U4XZVz~HWxt~mGgYekxX9nCAxh0ZipZlAjNxEM6s1ur~IyRoGYyGlgL6Y7~ItIrALd8IFjpLXXLSYyVypm0cnuwNtUUGgVLpGJOUPvjg3HmTPfd9xMsbAaRVZEa4Pw--.jpg)
![Image 32 - detached villa, Benahavís €4,450,000 [BHHSMAR-05498]](https://media.inmobalia.com/imgV1/B98Le8~d7M9k3DegpEFZhS0lI_F8U4XZVz~HWxt~mGgYekxX9nCAxh0ZipZlAjNxEM6s1ur~IyRoGYyGlgL6Y7~ItIrALd8IFjpLWpDFkbPZkcylk_9U51oa0Yq8NiIYDTj4cmmy6PqegaGtwwzndsYYGw--.jpg)
![Image 33 - detached villa, Benahavís €4,450,000 [BHHSMAR-05498]](https://media.inmobalia.com/imgV1/B98Le8~d7M9k3DegpEFZhS0lI_F8U4XZVz~HWxt~mGgYekxX9nCAxh0ZipZlAjNxEM6s1ur~IyRoGYyGlgL6Y7~ItIrALd8IFjpLUU9IbxQt8t7cuLOBWb2fAwGrL8ScwWlWVA5TOEwy2KY3HUPZ93pIgA--.jpg)
![Image 34 - detached villa, Benahavís €4,450,000 [BHHSMAR-05498]](https://media.inmobalia.com/imgV1/B98Le8~d7M9k3DegpEFZhS0lI_F8U4XZVz~HWxt~mGgYekxX9nCAxh0ZipZlAjNxEM6s1ur~IyRoGYyGlgL6Y7~ItIrALd8IFjpLXI8KLb7YIkYPPWt0HVlrOXYl0__jWY_ramswVJrANEGKkykcw5HKeA--.jpg)
![Image 35 - detached villa, Benahavís €4,450,000 [BHHSMAR-05498]](https://media.inmobalia.com/imgV1/B98Le8~d7M9k3DegpEFZhS0lI_F8U4XZVz~HWxt~mGgYekxX9nCAxh0ZipZlAjNxEM6s1ur~IyRoGYyGlgL6Y7~ItIrALd8IFjpLXwamYkP7oorVunWcqCfQbbmDClnkmlRP1XievV_U4DcyQxktq5ksyA--.jpg)
![Image 36 - detached villa, Benahavís €4,450,000 [BHHSMAR-05498]](https://media.inmobalia.com/imgV1/B98Le8~d7M9k3DegpEFZhS0lI_F8U4XZVz~HWxt~mGgYekxX9nCAxh0ZipZlAjNxEM6s1ur~IyRoGYyGlgL6Y7~ItIrALd8IFjpLXqH2UaMbsytKx5lLZYHD6_U2iOBxjDzrEY52jvP_0fO8Xk5uYahkZw--.jpg)
![Image 37 - detached villa, Benahavís €4,450,000 [BHHSMAR-05498]](https://media.inmobalia.com/imgV1/B98Le8~d7M9k3DegpEFZhS0lI_F8U4XZVz~HWxt~mGgYekxX9nCAxh0ZipZlAjNxEM6s1ur~IyRoGYyGlgL6Y7~ItIrALd8IFjpLXI9ZoqcEF0AsR0Zpgp39~HtuwJo6JhywOJwSDJvvrQCBPUWopQ_RTw--.jpg)
![Image 38 - detached villa, Benahavís €4,450,000 [BHHSMAR-05498]](https://media.inmobalia.com/imgV1/B98Le8~d7M9k3DegpEFZhS0lI_F8U4XZVz~HWxt~mGgYekxX9nCAxh0ZipZlAjNxEM6s1ur~IyRoGYyGlgL6Y7~ItIrALd8IFjpLWs8lKujfIJ9~yZRpclSXJiqT_G4NzMm9TLe6mJMQGDbbEsHtF3UUHQ--.jpg)
![Image 39 - detached villa, Benahavís €4,450,000 [BHHSMAR-05498]](https://media.inmobalia.com/imgV1/B98Le8~d7M9k3DegpEFZhS0lI_F8U4XZVz~HWxt~mGgYekxX9nCAxh0ZipZlAjNxEM6s1ur~IyRoGYyGlgL6Y7~ItIrALd8IFjpLDL38xk83t2Hi73Yae3SB1D_GnQNqMKBcl5ZXfYDaYDKhWf39jMEGOQ--.jpg)
![Image 40 - detached villa, Benahavís €4,450,000 [BHHSMAR-05498]](https://media.inmobalia.com/imgV1/B98Le8~d7M9k3DegpEFZhS0lI_F8U4XZVz~HWxt~mGgYekxX9nCAxh0ZipZlAjNxEM6s1ur~IyRoGYyGlgL6Y7~ItIrALd8IFjpLDgdZHC1NdH86e4_1TmsXkwXZHNlOvz78w8bLIl7RewbUOS48sAPfhw--.jpg)
![Image 41 - detached villa, Benahavís €4,450,000 [BHHSMAR-05498]](https://media.inmobalia.com/imgV1/B98Le8~d7M9k3DegpEFZhS0lI_F8U4XZVz~HWxt~mGgYekxX9nCAxh0ZipZlAjNxEM6s1ur~IyRoGYyGlgL6Y7~ItIrALd8IFjpLDOuHwujV53jQuNWwJ28jJjpGukP7gbT~3o812NxBnEuW6Pdn7J4hJQ--.jpg)
![Image 42 - detached villa, Benahavís €4,450,000 [BHHSMAR-05498]](https://media.inmobalia.com/imgV1/B98Le8~d7M9k3DegpEFZhS0lI_F8U4XZVz~HWxt~mGgYekxX9nCAxh0ZipZlAjNxEM6s1ur~IyRoGYyGlgL6Y7~ItIrALd8IFjpLXX6fpEhyu2J9XVT6fnnm6XQ9Kx8HoBrlnrfNB_rcM5RgB2LSypuBWA--.jpg)
![Image 43 - detached villa, Benahavís €4,450,000 [BHHSMAR-05498]](https://media.inmobalia.com/imgV1/B98Le8~d7M9k3DegpEFZhS0lI_F8U4XZVz~HWxt~mGgYekxX9nCAxh0ZipZlAjNxEM6s1ur~IyRoGYyGlgL6Y7~ItIrALd8IFjpLDOmkpC8xl0flM_I_Wu8G6zP8a_IDWV6hf~8MJWu9kdeEjaUUYJoU2g--.jpg)
![Image 44 - detached villa, Benahavís €4,450,000 [BHHSMAR-05498]](https://media.inmobalia.com/imgV1/B98Le8~d7M9k3DegpEFZhS0lI_F8U4XZVz~HWxt~mGgYekxX9nCAxh0ZipZlAjNxEM6s1ur~IyRoGYyGlgL6Y7~ItIrALd8IFjpLX1~6QWX_T1s4CJIsi9c3yliSZWivqgzERgc_Sr8BVT~BxTDzwAstxw--.jpg)
![Image 45 - detached villa, Benahavís €4,450,000 [BHHSMAR-05498]](https://media.inmobalia.com/imgV1/B98Le8~d7M9k3DegpEFZhS0lI_F8U4XZVz~HWxt~mGgYekxX9nCAxh0ZipZlAjNxEM6s1ur~IyRoGYyGlgL6Y7~ItIrALd8IFjpLWpCRxQbpnUUpGASjzl5KEOdyYBGKQkZqeHF8Wq3ReJPZgcKTIpmG9Q--.jpg)
![Image 46 - detached villa, Benahavís €4,450,000 [BHHSMAR-05498]](https://media.inmobalia.com/imgV1/B98Le8~d7M9k3DegpEFZhS0lI_F8U4XZVz~HWxt~mGgYekxX9nCAxh0ZipZlAjNxEM6s1ur~IyRoGYyGlgL6Y7~ItIrALd8IFjpLUUUh3x2yCebHmbuwqSMu_1ijZmCtRsD6Zdo~qOsnOvdjCe1IQNOCDQ--.jpg)
![Image 47 - detached villa, Benahavís €4,450,000 [BHHSMAR-05498]](https://media.inmobalia.com/imgV1/B98Le8~d7M9k3DegpEFZhS0lI_F8U4XZVz~HWxt~mGgYekxX9nCAxh0ZipZlAjNxEM6s1ur~IyRoGYyGlgL6Y7~ItIrALd8IFjpLXqH6SOZ1i_9CiXqDINbuPjowE8uG~qJd5eLAx1of9~B9_4BRT0n7pQ--.jpg)
![Image 48 - detached villa, Benahavís €4,450,000 [BHHSMAR-05498]](https://media.inmobalia.com/imgV1/B98Le8~d7M9k3DegpEFZhS0lI_F8U4XZVz~HWxt~mGgYekxX9nCAxh0ZipZlAjNxEM6s1ur~IyRoGYyGlgL6Y7~ItIrALd8IFjpLUAETlbMfxDQiiOjBemjbfi_zogbg~D9ktGso7~ZdDK6V9tsdoaP3fg--.jpg)
![Image 49 - detached villa, Benahavís €4,450,000 [BHHSMAR-05498]](https://media.inmobalia.com/imgV1/B98Le8~d7M9k3DegpEFZhS0lI_F8U4XZVz~HWxt~mGgYekxX9nCAxh0ZipZlAjNxEM6s1ur~IyRoGYyGlgL6Y7~ItIrALd8IFjpLX12_Gfo5hTzTJXlQnVLzTgJPzQrtnjkkoakEQ3vE2xFCGz1MLDDSAg--.jpg)